
Price Reduction - New Construction
Address
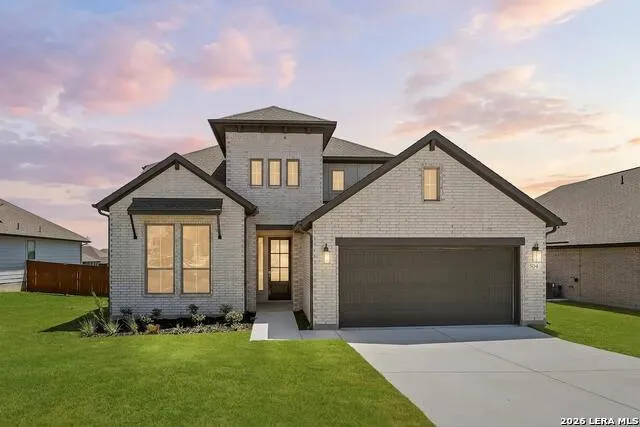
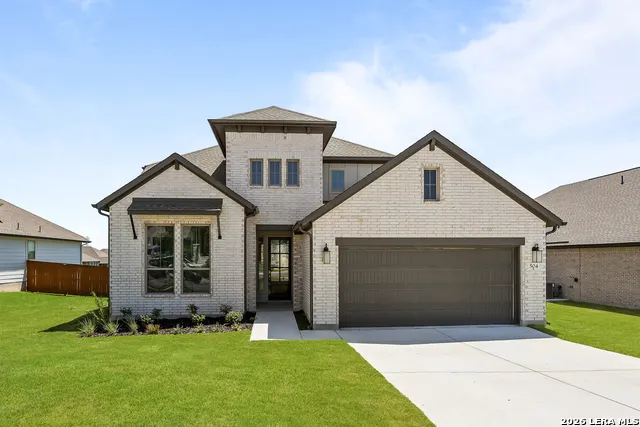
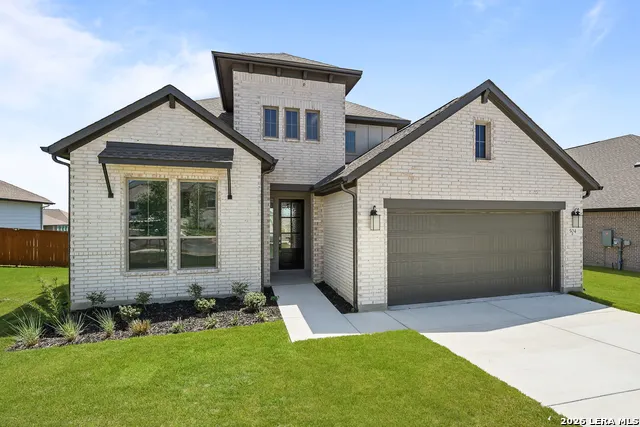
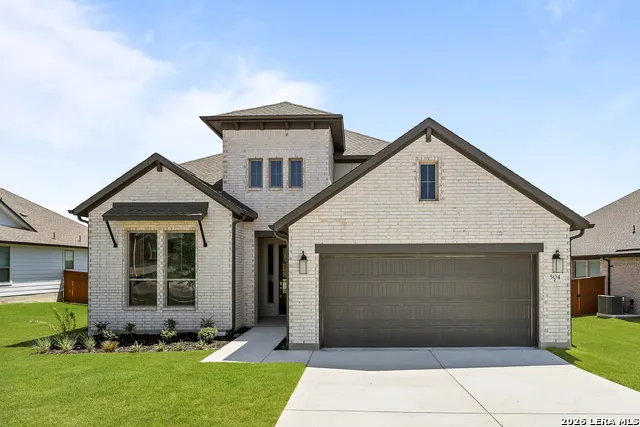
504 Foxtail Canyon, Cibolo, TX
Price
$ 520,000
Property Attributes
- MLS#1941255
- TypeSingle Family
- Listing Status Active
- CountyGUADALUPE
- CityCibolo
- Area2705
- NeighborhoodFoxbrook
- Zip78108
- StyleTwo Story
- Year Built2026
- Taxes$ 1
- Price$ 520,000
- Bedrooms5
- Full Bathrooms3
- Half Bathrooms1
- Sqr Footage3169
- Lot Size0.18 Acres
Data Source:
LERA MLS
Property Description
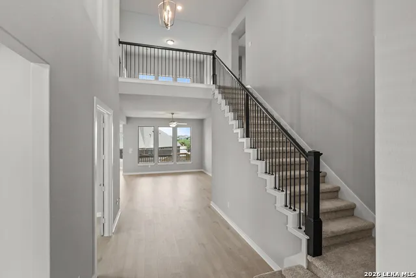
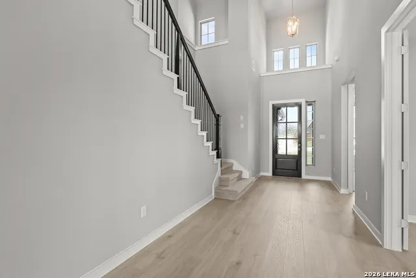
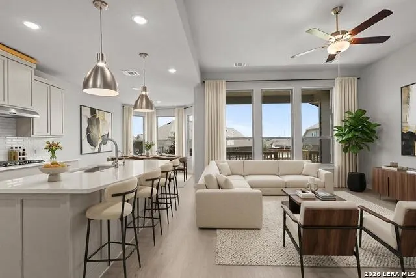
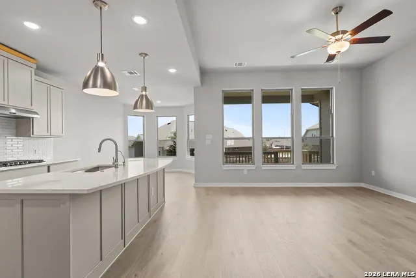
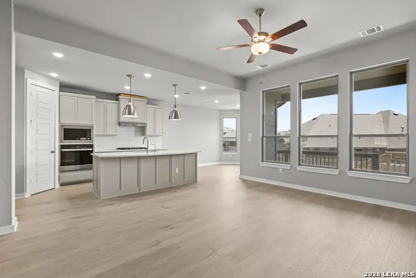
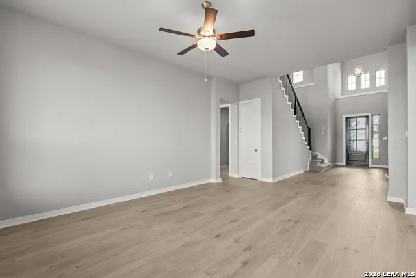
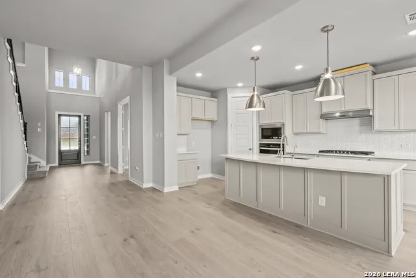
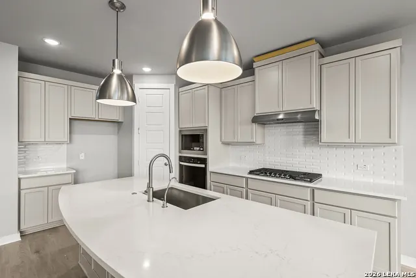
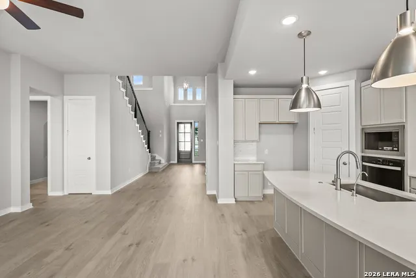
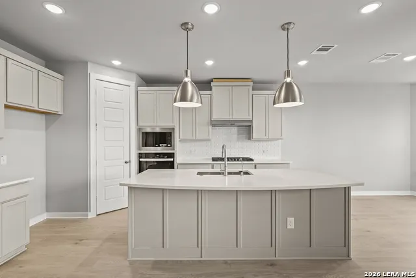
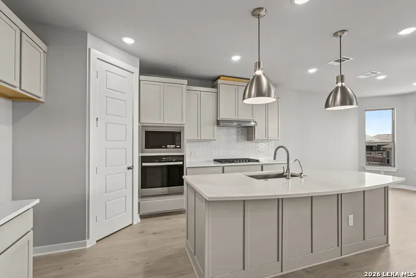
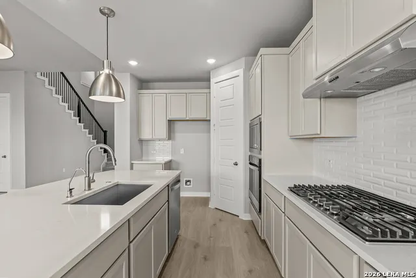
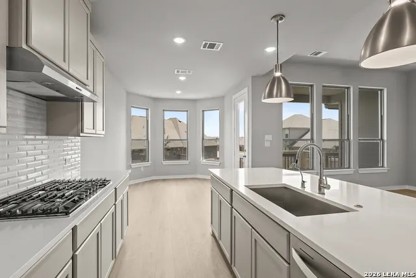
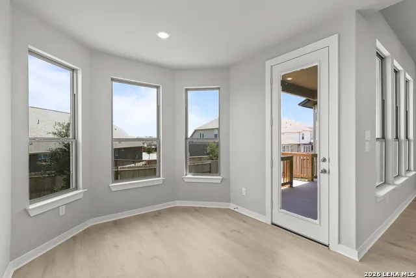
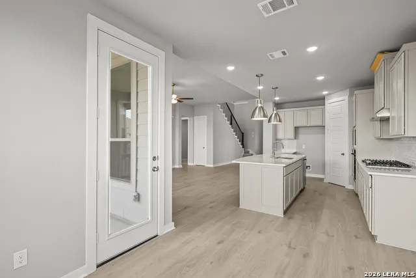
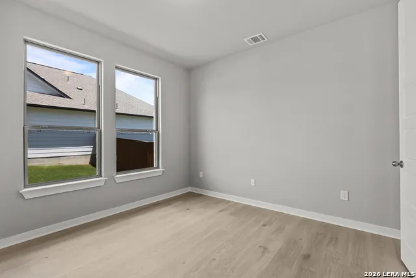
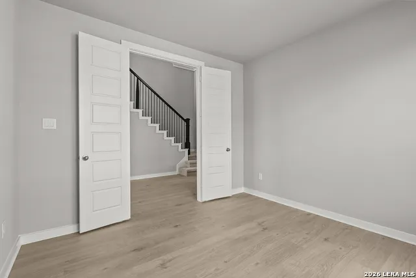
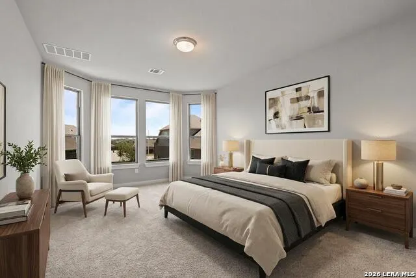
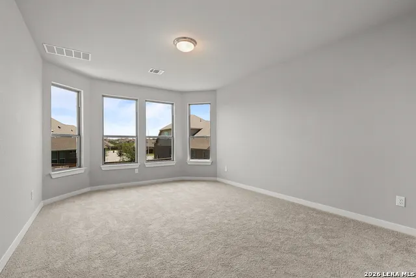
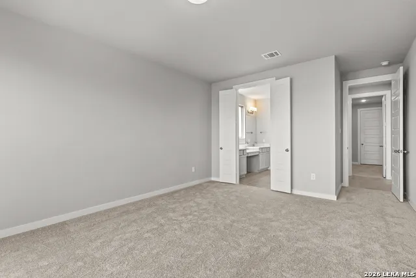
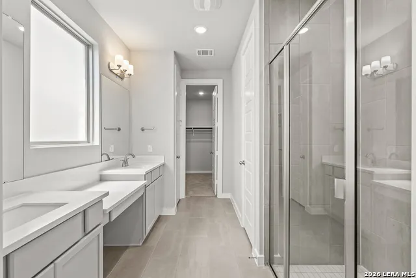
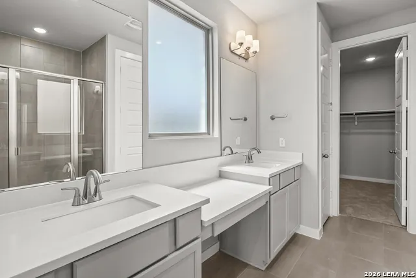
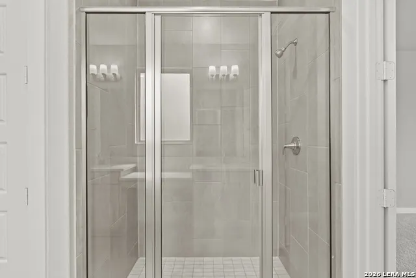
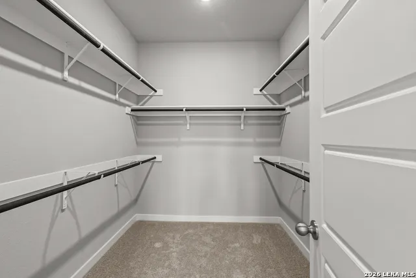
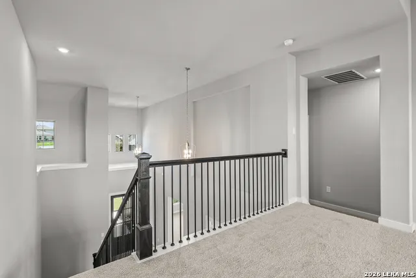
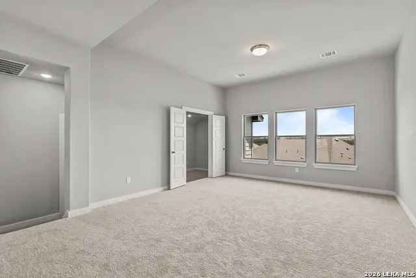
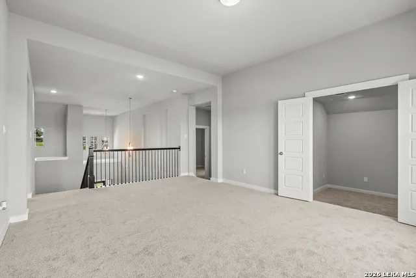
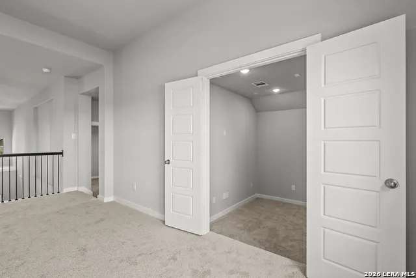
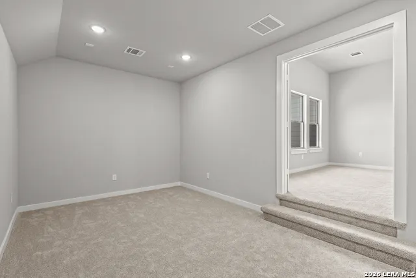
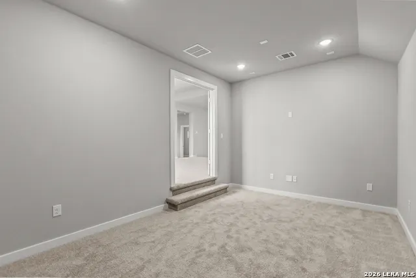
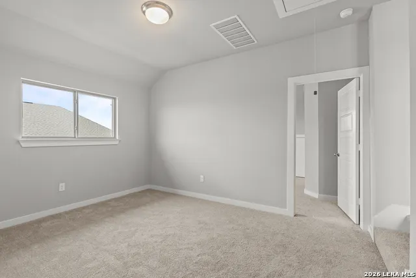
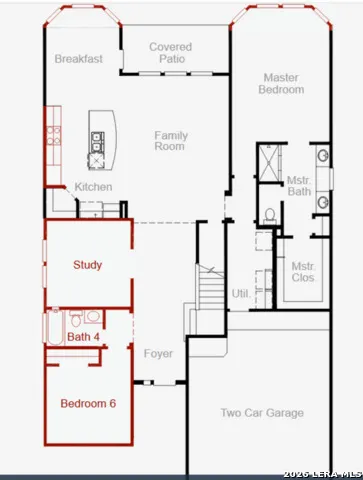
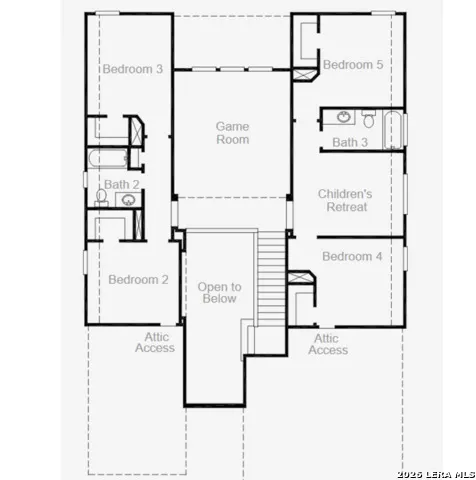
The Granger floor plan redefines modern family living with its expansive layout designed for comfort and function. This two-story home features five spacious bedrooms and three and a half bathrooms, ensuring ample space for family members and guests alike. The main level is thoughtfully arranged, with a large open-concept living and dining area that flows seamlessly into the kitchen, perfect for entertaining or daily living. Upstairs, a luxurious primary suite offers a private retreat, children's retreat, and media area complemented by additional bedrooms that share thoughtfully designed bathrooms. The two-car garage adds practicality, ensuring secure and convenient parking or extra storage. The Granger floor plan is a testament to contemporary design, delivering both elegance and everyday utility in every square foot.
| Elementary School | Middle School | High School |
|---|---|---|
| John A Sippel Elementary School | Dobie J. Frank Middle School | Byron Steele High |
| Price History | |
|---|---|
| 2/13/2026 | Listed $606,569 |
| 4/21/2026 | 2$599,990 |
| 5/22/2026 | 4$579,990 |
| 6/23/2026 | 1$574,990 |
| 7/2/2026 | 5$549,990 |
| 8/27/2026 | 6$520,000 |
General Features
| Living Area | 3169 |
|---|---|
| Construction | New |
| Heating | Central |
| Cooling | One Central |
| Half Baths | 1 |
| Bathrooms | 4 |
| HOA Fee | 552 |
| Subdivision | FOXBROOK |
| Builder | Coventry Homes |
| Class | Single Residential |
| Type | Single Family Detached |
| Style | Two Story |
| Roof | Composition |
| HOA Mandatory | Mandatory |
| Miscellaneous | Builder 10-Year Warranty,Under Construction |
| Status | Active |
| HOA Frequency | Annually |
| Attached Garage | No |
| HOA Name | GOODWIN & COMPANY |
| Neighborhood Amenities | Pool,Park/Playground,Jogging Trails,Bike Trails |
| Home Faces | South |
| Multiple HOA | No |
| Area | 2705 |
| Year Built | 2026 |
| High School | Byron Steele High |
| School District | Schertz-Cibolo-Universal City ISD |
| Accessibility | First Floor Bath,Full Bath/Bed on 1st Flr,First Floor Bedroom |
| Proposed Terms | Conventional,FHA,VA,TX Vet,Cash |
| Elementary School | John A Sippel |
| Middle School | Dobie J. Frank |
| Legal Description | Lot 8,Block 17 |
| Potential Short Sale | No |
| Taxes | 1.95 |
Interior Features
| Kitchen Length | 12 |
|---|---|
| Kitchen Width | 9 |
| Total Bedrooms | 5 |
| Full Baths | 3 |
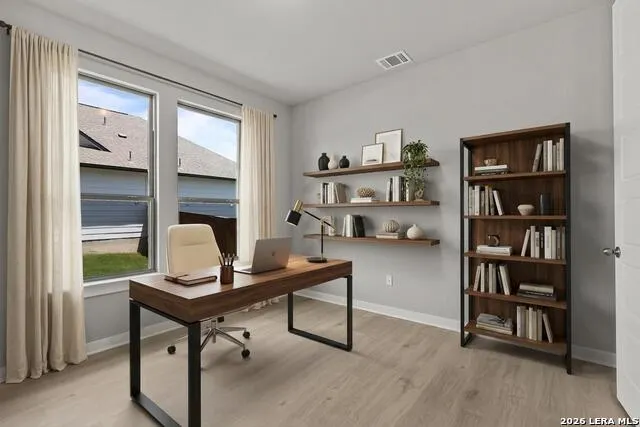
| Interior Features | One Living Area,Separate Dining Room,Eat-In Kitchen,Island Kitchen,Walk-In Pantry,Study/Library,Game Room,High Ceilings,Open Floor Plan,High Speed Internet,Walk in Closets,Attic - Pull Down Stairs |
| Stories | 2 |
| Dining Room Length | 10 |
| Dining Room Width | 13 |
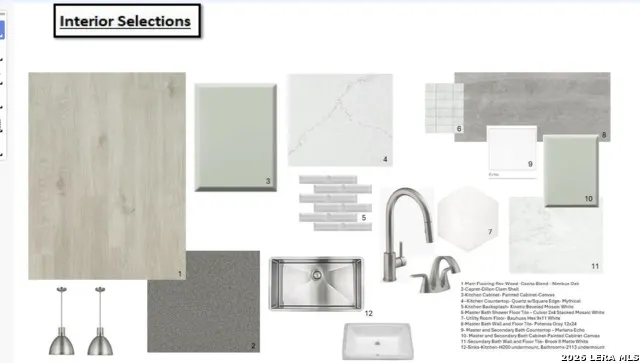
| Flooring | Carpeting,Vinyl |
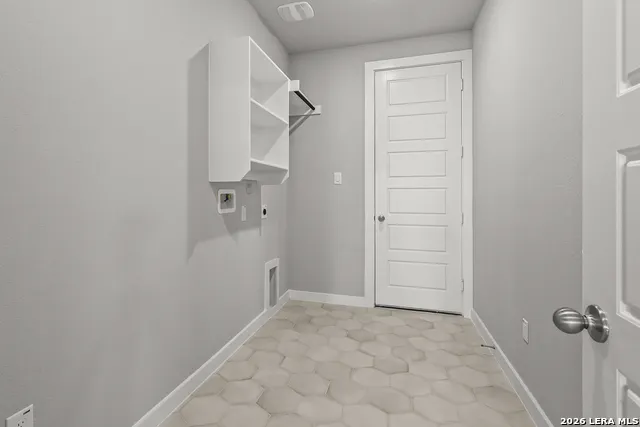
| Utility Room Length | 9 |
| Utility Room Width | 7 |
| Heating Fuel | Natural Gas |
| Bedroom2 Width | 10 |
| Bedroom3 Length | 11 |
| Bedroom3 Width | 10 |
| Bedroom4 Length | 14 |
| Bedroom4 Width | 10 |
| Bedroom5 Length | 14 |
| Bedroom5 Width | 11 |
| Family Room Length | 12 |
| Study/Office Length | 11 |
| Study/Office Width | 12 |
| WINDOW COVERINGS | None Remain |
Exterior Features
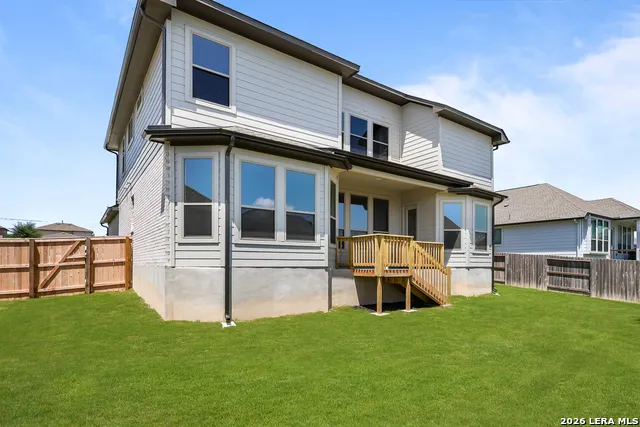
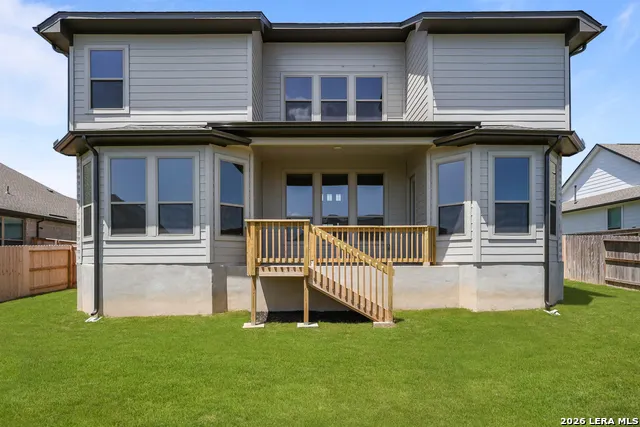
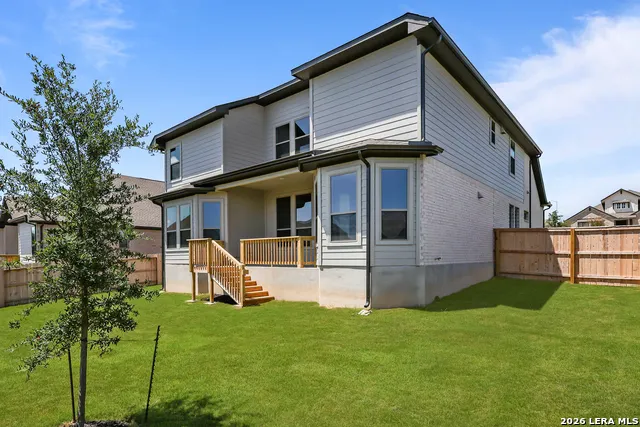
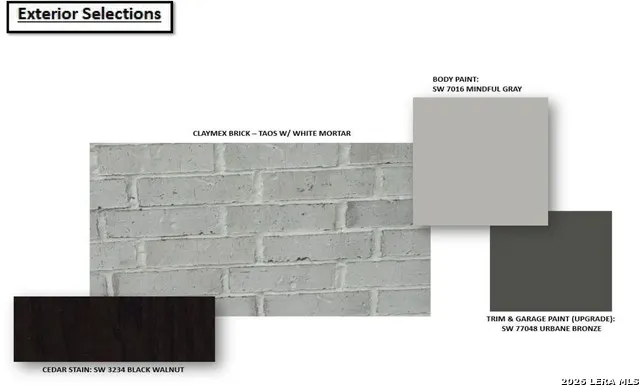
| Exterior | Brick |
|---|---|
| Foundation | Slab |
| Pool (Y/N) | No |
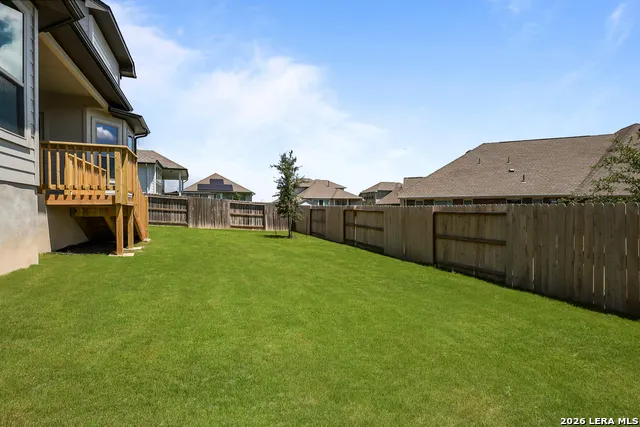
| Exterior Features | Covered Patio,Privacy Fence,Sprinkler System,Double Pane Windows,Has Gutters |
| Lot Dimensions | 65X120 |
| Pool | None |
| Lot Size | 0.18 |
| Water/Sewer | City |
| Inclusions | Ceiling Fans,Washer Connection,Cook Top,Built-In Oven,Microwave Oven,Gas Cooking,Disposal,Dishwasher,Vent Fan,Smoke Alarm,Pre-Wired for Security,Electric Water Heater,Garage Door Opener,In Wall Pest |
| Garage Parking | Two Car Garage |
Amenities
- Foreclosure
- Views
- Short Sale
- New Construction
- Adult 55+
- Lease To Own
- No HOA Fees
- Furnished
- Primary On Main
- Air Conditioning
- Seller Finance
- Green
- Fixer Upper
- Horse
- Golf
- Fireplace
- Deck
- Garage
- Basement
- Pool
Property vs Single Family Average in 78108
Price
Year Built
Visits
In The Neighborhood
Cibolo
$ 469,000
- Type
- Single Family
- Size
- 2,480 SqFt
- Rooms
- 4 Beds + 3 Baths
RE/MAX Preferred, REALTORS 210-483-5000
New Construction
Cibolo
$ 529,990
- Type
- Single Family
- Size
- 2,248 SqFt
- Rooms
- 4 Beds + 3 Baths
Details Communities, Ltd. 210-422-3004
Views
Cibolo
$ 551,990
- Type
- Single Family
- Size
- 2,591 SqFt
- Rooms
- 4 Beds + 3 Baths
Details Communities, Ltd. 210-422-3004
Reduced
Cibolo
$ 439,900
- Type
- Single Family
- Size
- 2,361 SqFt
- Rooms
- 3 Beds + 2.5 Baths
Collective Realty 210-504-1149
Cibolo
$ 520,000
- Type
- Single Family
- Size
- 2,491 SqFt
- Rooms
- 3 Beds + 2.5 Baths
Alamo Home Source Realty 210-236-8913
Cibolo
$ 525,000
- Type
- Single Family
- Size
- 2,703 SqFt
- Rooms
- 4 Beds + 3 Baths
Wellstone Properties 830-252-9393
Eco Friendly
Cibolo
$ 425,000
- Type
- Single Family
- Size
- 2,065 SqFt
- Rooms
- 3 Beds + 2 Baths
Real Broker, LLC 855-450-0442
Eco Friendly
Cibolo
$ 545,000
- Type
- Single Family
- Size
- 2,519 SqFt
- Rooms
- 4 Beds + 3 Baths
eXp Realty 888-519-7431
Eco Friendly
Cibolo
$ 515,000
- Type
- Single Family
- Size
- 2,428 SqFt
- Rooms
- 4 Beds + 3 Baths
eXp Realty 888-519-7431
Reduced
Cibolo
$ 585,000
- Type
- Single Family
- Size
- 3,225 SqFt
- Rooms
- 4 Beds + 4 Baths
eXp Realty 888-519-7431
Reduced
Cibolo
$ 415,000
- Type
- Single Family
- Size
- 2,077 SqFt
- Rooms
- 3 Beds + 2 Baths
Weichert, REALTORS - Corwin & Associates 830-632-5725
Reduced
Cibolo
$ 575,000
- Type
- Single Family
- Size
- 2,936 SqFt
- Rooms
- 4 Beds + 3 Baths
eXp Realty 888-519-7431
 Information provided courtesy of LERA MLS. IDX information is provided exclusively for consumers' personal, non-commercial use and may not be used for any purpose other than to identify prospective properties consumers may be interested in purchasing. Information is believed to be accurate but not guaranteed. Provided courtesy of LERA MLS. Copyright 2026 LERA MLS, All Rights Reserved. Data last updated September 12, 2026 3:21 PM UTC
 All information deemed reliable but not guaranteed. All properties are subject to prior sale, change or withdrawal. Neither listing broker(s) or information provider(s) shall be responsible for any typographical errors, misinformation, misprints and shall be held totally harmless. Listing(s) information is provided for consumer's personal, non-commercial use and may not be used for any purpose other than to identify prospective properties consumers may be interested in purchasing. The data relating
