
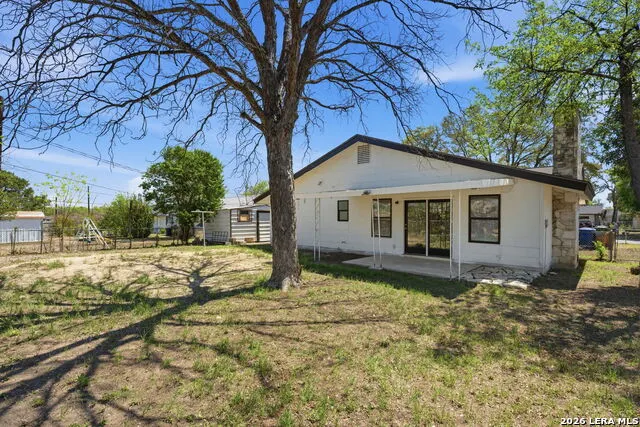
Address
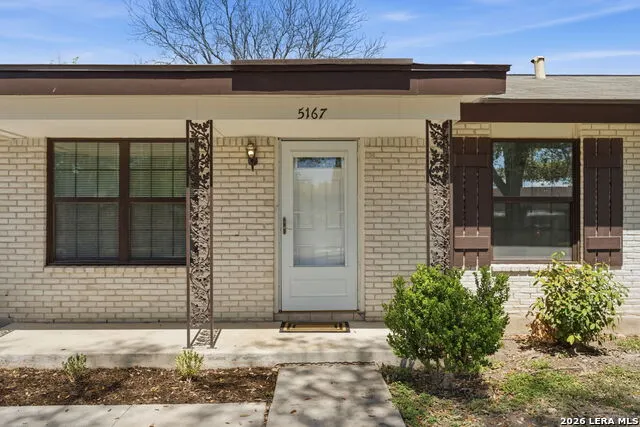
5167 Village Path, San Antonio, TX
Price
$ 259,900
Property Attributes
- MLS#1952997
- TypeSingle Family
- Listing Status Active
- CountyBEXAR
- CitySan Antonio
- Area1700
- NeighborhoodPark Village
- Zip78218
- StyleOne Story
- Year Built1968
- Taxes$ 5838
- Price$ 259,900
- Bedrooms4
- Full Bathrooms3
- Half Bathrooms0
- Sqr Footage2120
- Lot Size0.206 Acres
Data Source:
LERA MLS
Property Description
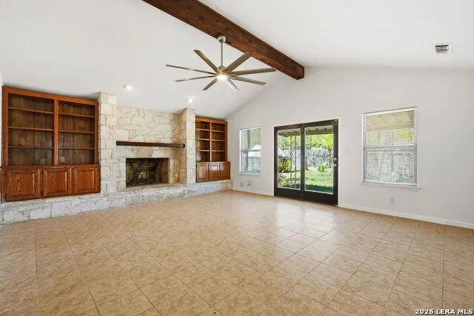
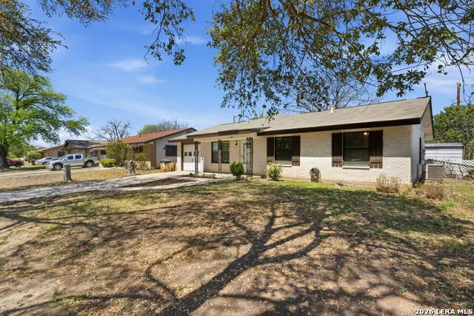
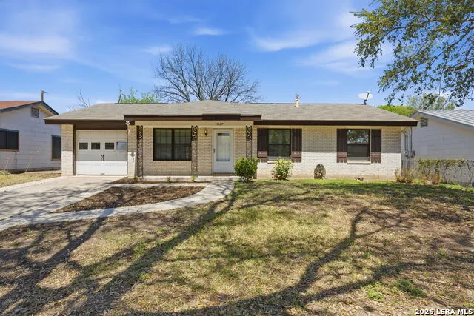
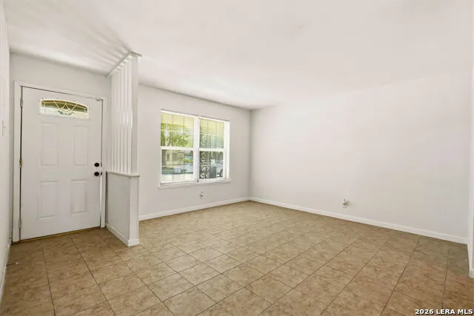
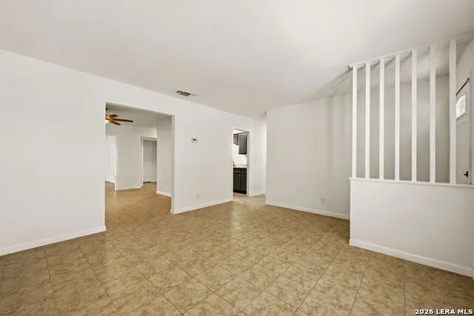
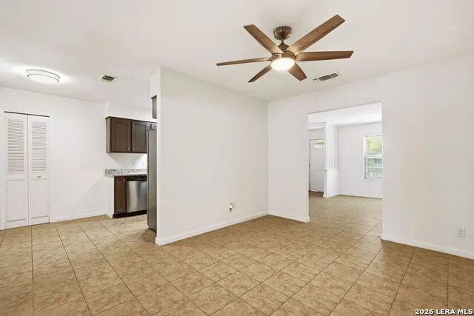
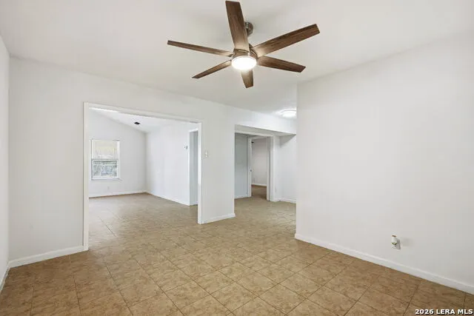
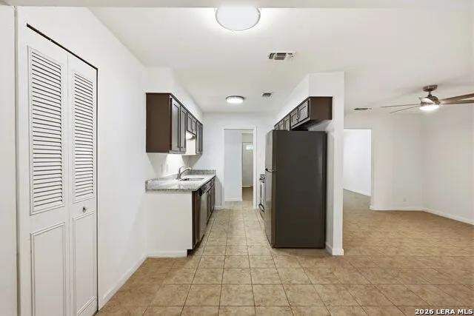
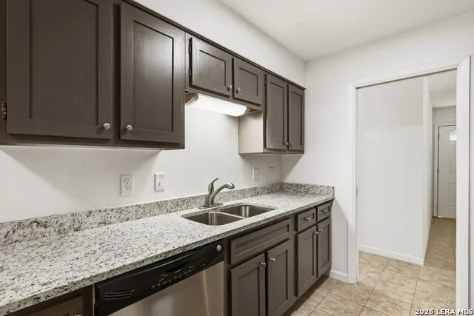
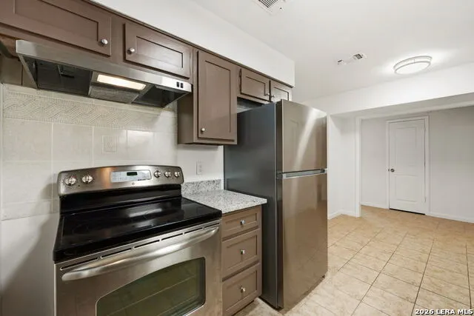
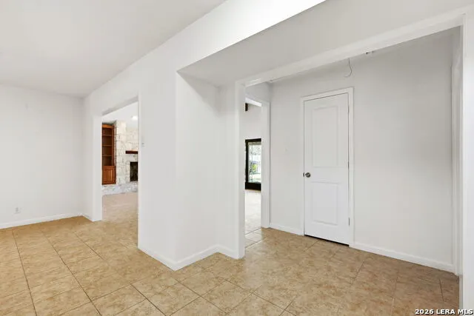
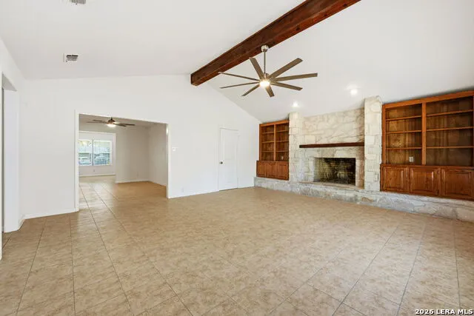
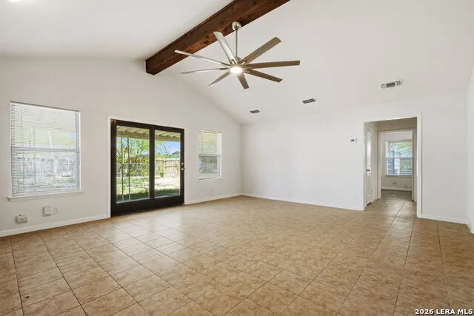
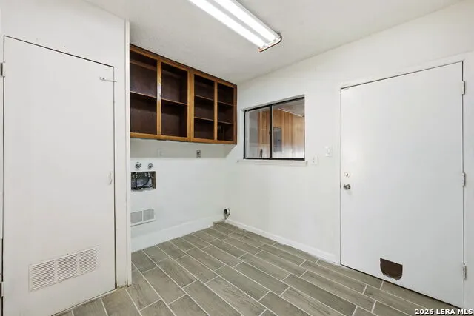
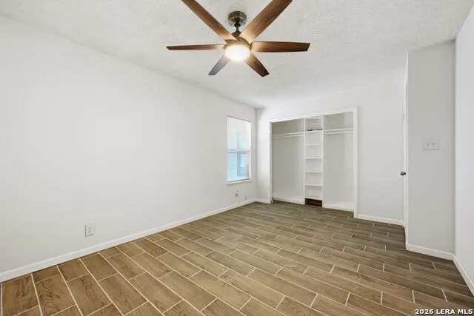
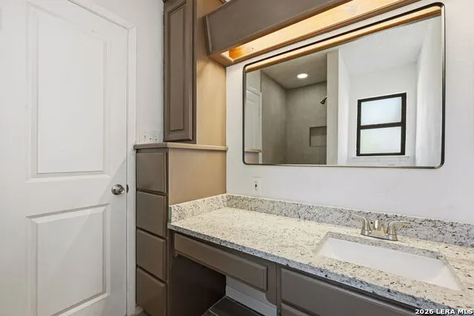
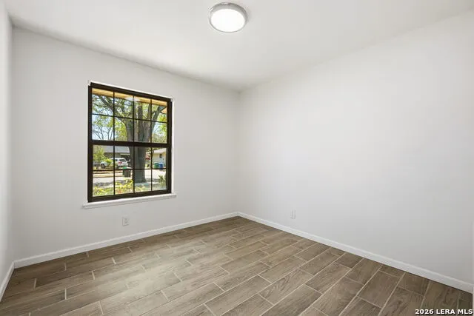
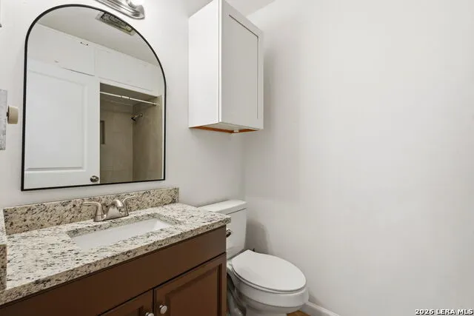
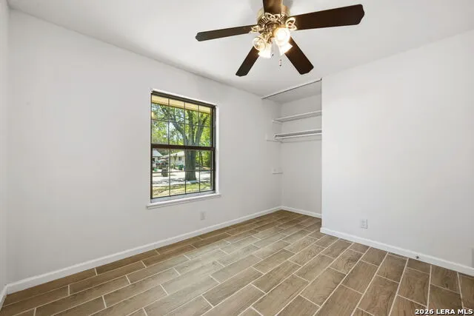
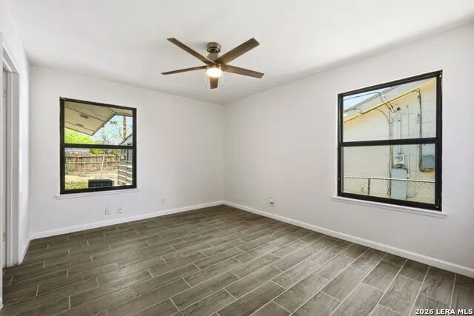
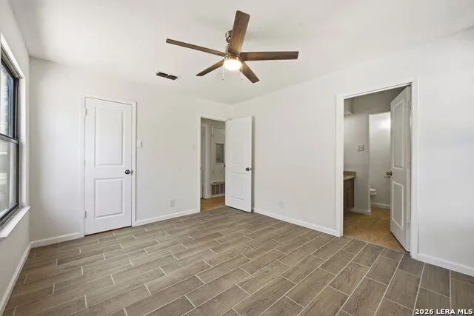
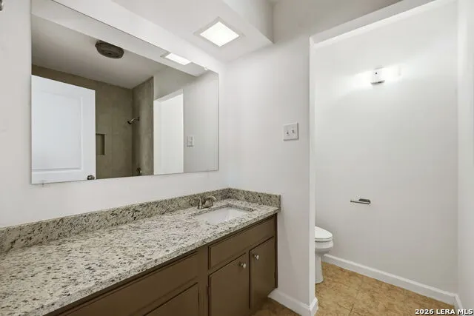
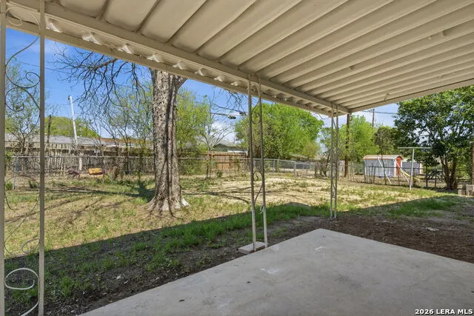
Come see the LARGEST house in the neighborhood featuring 2 Primary suites!! Charming and inviting 4-bedroom, 3-bath home offering 2,120 sq ft of comfortable and versatile living space. Features include all-tile flooring throughout, fresh interior paint, two spacious living areas, and a formal dining room-perfect for everyday living and entertaining. The warm and welcoming family room showcases built-ins, a stunning wood beam, and a cozy wood-burning rock fireplace. The kitchen offers granite countertops, stainless steel appliances, and plenty of space to gather and cook. Unique layout includes two primary suites, ideal for multi-generational living or guests. Interior laundry room adds convenience. Enjoy the outdoors under the covered patio surrounded by mature trees, creating a peaceful and shaded retreat. Attractive brick front adds to this home's curb appeal.
| Elementary School | Middle School | High School |
|---|---|---|
| Call District Elementary School | Call District Middle School | Call District High School |
| Price History | |
|---|---|
| 3/28/2026 | Listed $270,000 |
| 4/22/2026 | 4$259,900 |
General Features
| Living Area | 2120 |
|---|---|
| Energy Efficiency | Storm Doors,Ceiling Fans |
| Construction | Pre-Owned |
| Heating | Central |
| Cooling | Two Central |
| Bathrooms | 3 |
| Subdivision | PARK VILLAGE |
| Builder | Unknown |
| Class | Single Residential |
| Type | Single Family Detached |
| Style | One Story |
| Roof | Composition |
| HOA Mandatory | None |
| Status | Back on Market |
| Attached Garage | No |
| Neighborhood Amenities | None |
| Area | 1700 |
| Year Built | 1968 |
| High School | Call District |
| School District | North East I.S.D. |
| Proposed Terms | Conventional,FHA,VA,Cash |
| Elementary School | Call District |
| Middle School | Call District |
| Legal Description | Ncb 15772 Blk 005 Lot 54 |
| Potential Short Sale | No |
| Taxes | 5838 |
Interior Features
| Kitchen Length | 8 |
|---|---|
| Kitchen Width | 10 |
| Total Bedrooms | 4 |
| Full Baths | 3 |
| Interior Features | Two Living Area,Separate Dining Room,Utility Room Inside,High Ceilings,Open Floor Plan,Cable TV Available,High Speed Internet,All Bedrooms Downstairs,Laundry Main Level |
| Stories | 1 |
| Dining Room Length | 11 |
| Dining Room Width | 14 |
| Breakfast Room Length | 7 |
| Breakfast Room Width | 10 |
| Flooring | Ceramic Tile |
| Living Room Width | 13 |
| Utility Room Length | 10 |
| Utility Room Width | 9 |
| Heating Fuel | Electric |
| # of Fireplaces | 1 |
| Bedroom2 Width | 13 |
| Bedroom3 Length | 10 |
| Bedroom3 Width | 10 |
| Entry Room Length | 13 |
| Entry Room Width | 4 |
| Family Room Length | 21 |
| Living Room Length | 11 |
| WINDOW COVERINGS | All Remain |
Exterior Features
| Exterior | Brick,Siding |
|---|---|
| Foundation | Slab |
| Pool (Y/N) | No |
| Exterior Features | Patio Slab,Covered Patio,Chain Link Fence,Storm Windows,Storage Building/Shed,Mature Trees |
| Pool | None |
| Lot Size | 0.206 |
| Water/Sewer | Water System |
| Inclusions | Ceiling Fans,Washer Connection,Dryer Connection,Stove/Range,Dishwasher,Electric Water Heater,Smooth Cooktop,Solid Counter Tops |
| Lot Improvements | Street Paved |
| Garage Parking | One Car Garage |
Amenities
- Foreclosure
- Views
- Short Sale
- New Construction
- Adult 55+
- Lease To Own
- No HOA Fees
- Furnished
- Primary On Main
- Air Conditioning
- Seller Finance
- Green
- Fixer Upper
- Horse
- Golf
- Fireplace
- Deck
- Garage
- Basement
- Pool
Property vs Single Family Average in 78218
Price
Taxes
Year Built
In The Neighborhood
San Antonio
$ 144,900
- Type
- Single Family
- Size
- 1,210 SqFt
- Rooms
- 3 Beds + 2 Baths
Levi Rodgers Real Estate Group 210-331-7000
San Antonio
$ 169,700
- Type
- Single Family
- Size
- 1,588 SqFt
- Rooms
- 3 Beds + 1 Baths
MCH Realty Group 210-542-4959
Reduced
San Antonio
$ 174,999
- Type
- Single Family
- Size
- 1,510 SqFt
- Rooms
- 4 Beds + 2 Baths
Fraire Realty Group, INC. 210-585-1699
Reduced
Schertz
$ 194,000
- Type
- Single Family
- Size
- 1,154 SqFt
- Rooms
- 3 Beds + 2 Baths
Global Realty Group 210-566-4000
Reduced
San Antonio
$ 199,000
- Type
- Single Family
- Size
- 1,240 SqFt
- Rooms
- 3 Beds + 1.5 Baths
Texas Real Estate Firm 210-810-3833
Views
San Antonio
$ 255,000
- Type
- Single Family
- Size
- 1,475 SqFt
- Rooms
- 3 Beds + 2 Baths
Homecity Real Estate 210-826-5300
Reduced
San Antonio
$ 164,900
- Type
- Single Family
- Size
- 1,520 SqFt
- Rooms
- 4 Beds + 2 Baths
Texas Home Realty 210-846-2975
Reduced
San Antonio
$ 175,000
- Type
- Single Family
- Size
- 1,330 SqFt
- Rooms
- 3 Beds + 2 Baths
Keller Williams Heritage 210-493-3030
San Antonio
$ 264,900
- Type
- Single Family
- Size
- 1,128 SqFt
- Rooms
- 3 Beds + 2 Baths
eXp Realty 888-519-7431
 Information provided courtesy of LERA MLS. IDX information is provided exclusively for consumers' personal, non-commercial use and may not be used for any purpose other than to identify prospective properties consumers may be interested in purchasing. Information is believed to be accurate but not guaranteed. Provided courtesy of LERA MLS. Copyright 2026 LERA MLS, All Rights Reserved. Data last updated September 12, 2026 3:21 PM UTC
 All information deemed reliable but not guaranteed. All properties are subject to prior sale, change or withdrawal. Neither listing broker(s) or information provider(s) shall be responsible for any typographical errors, misinformation, misprints and shall be held totally harmless. Listing(s) information is provided for consumer's personal, non-commercial use and may not be used for any purpose other than to identify prospective properties consumers may be interested in purchasing. The data relating
