
Views












Address
10015 Ivory Canyon, San Antonio, TX
Price
$ 2,050,000
Property Attributes
- MLS#1960994
- TypeSingle Family
- Listing Status Active
- CountyBEXAR
- CitySan Antonio
- Area1004
- NeighborhoodCanyons At Scenic Loop
- Zip78255
- StyleTwo Story,Contemporary
- Year Built2016
- Taxes$ 33089
- Price$ 2,050,000
- Bedrooms4
- Full Bathrooms3
- Half Bathrooms1
- Sqr Footage5230
- Lot Size1.093 Acres
Data Source:
LERA MLS
Property Description
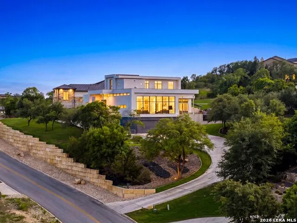
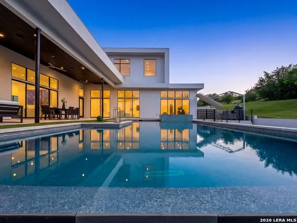
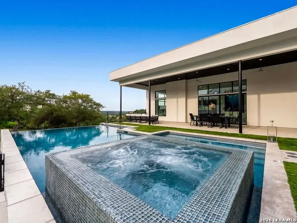
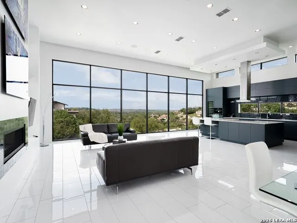
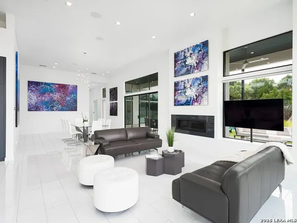
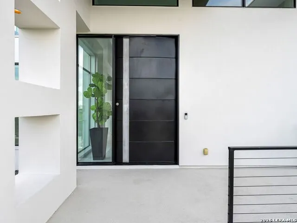
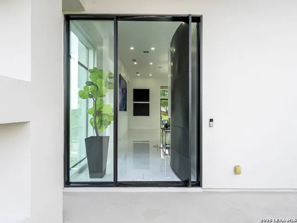
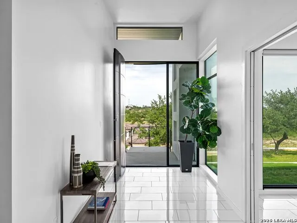
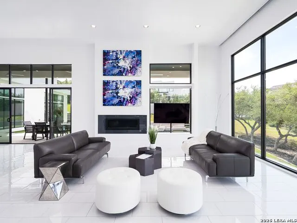
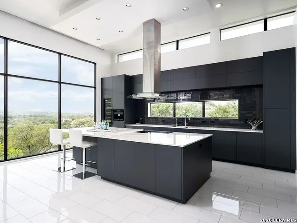
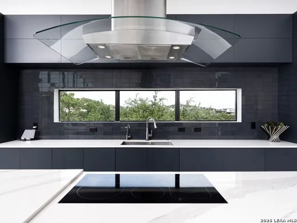
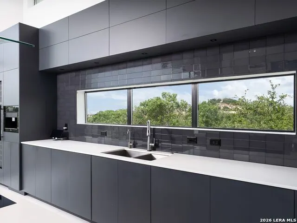
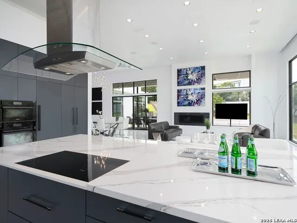
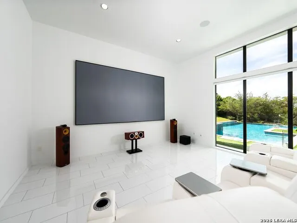
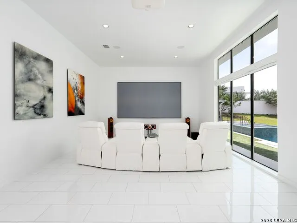
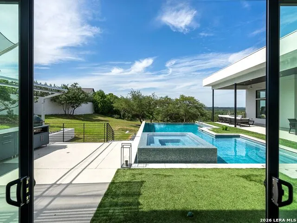
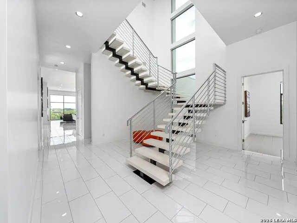
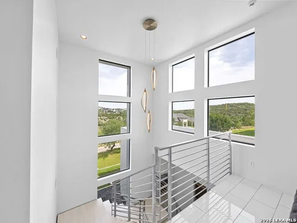
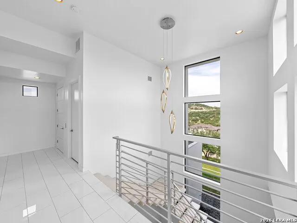
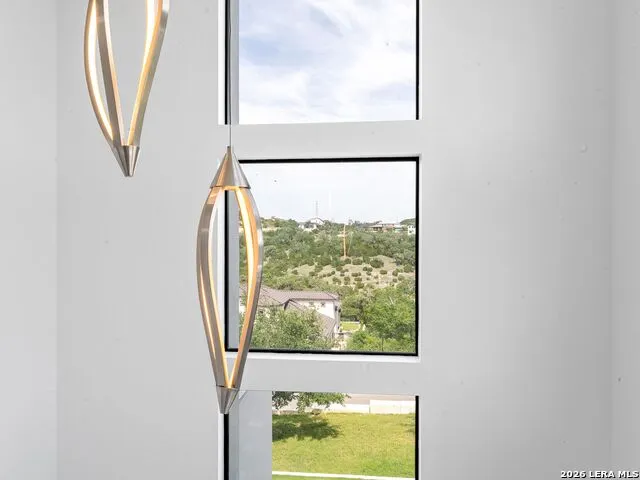
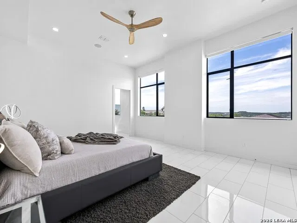
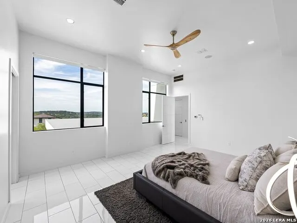
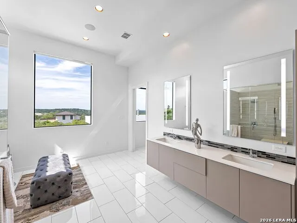
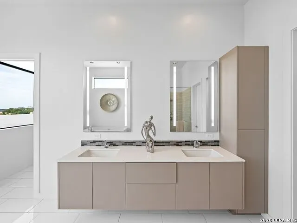
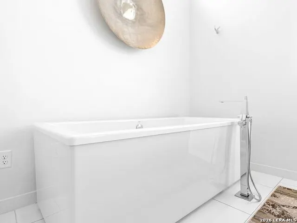
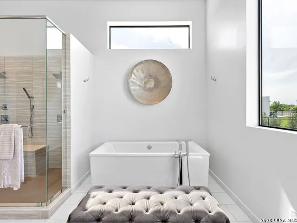
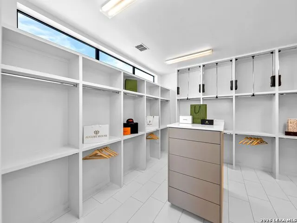
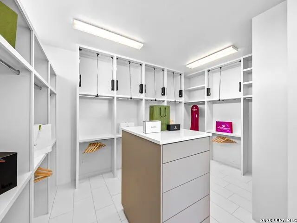
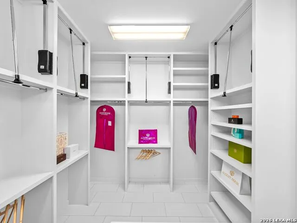
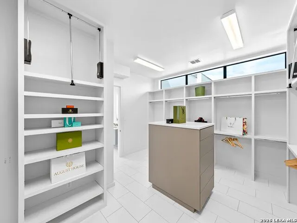
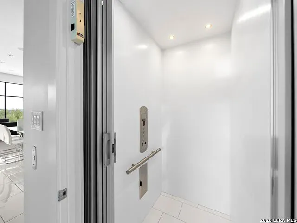
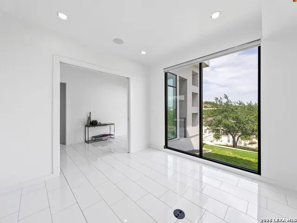
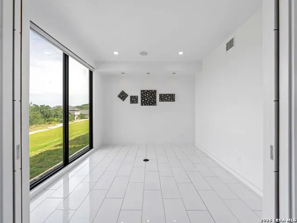
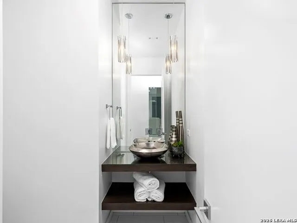
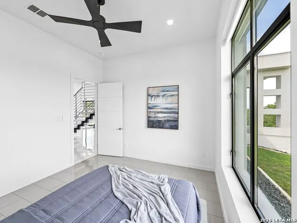
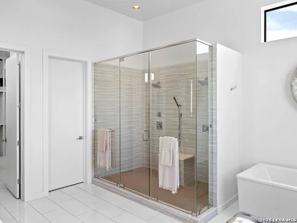
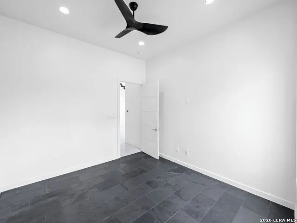
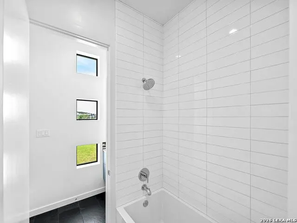
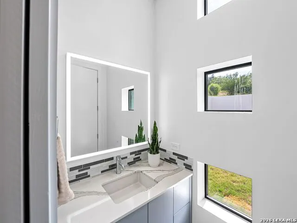
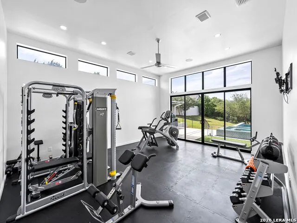
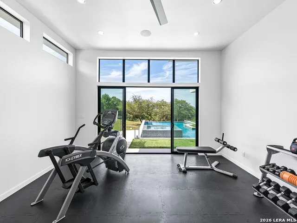
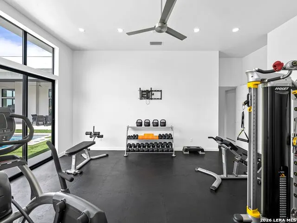
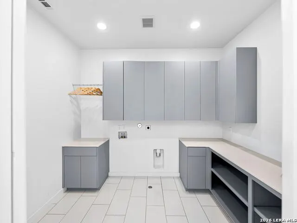
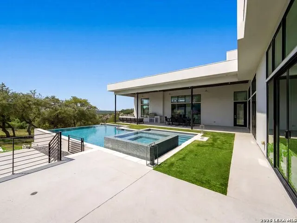
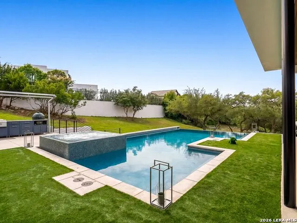
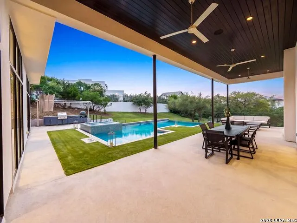
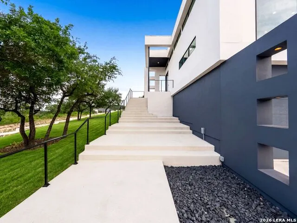
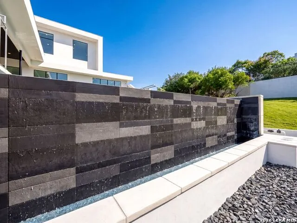
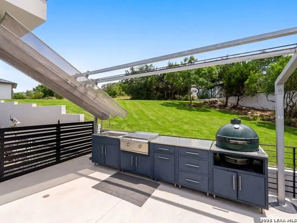
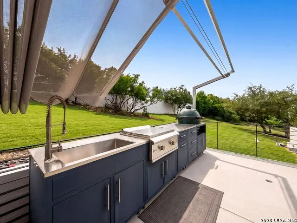
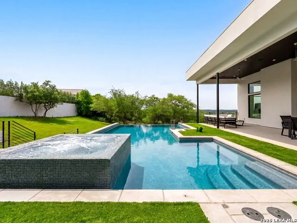
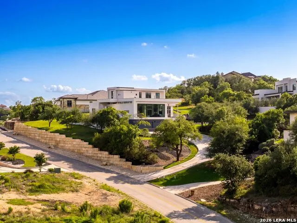
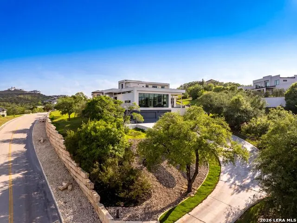
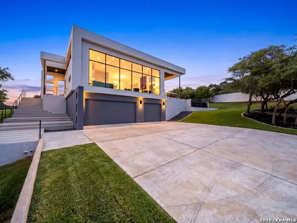
Positioned on over an acre in the prestigious gated community of The Canyons at Scenic Loop, this architectural masterpiece by renowned designer Oscar Flores and built by the highly regarded Mattern & Fitzgerald offers a rare combination of modern design, craftsmanship, and breathtaking Hill Country views. Spanning approximately 5,200 square feet, the home features 4 bedrooms and 3.5 bathrooms, thoughtfully designed to maximize both privacy and livability. Clean architectural lines and expansive walls of glass frame some of the most spectacular views in the community, bringing the outdoors into nearly every room and creating a seamless connection between interior living and the surrounding landscape. The open-concept design is complemented by high ceilings, refined finishes, and carefully curated materials that reflect both sophistication and warmth. Built with the quality and attention to detail Mattern & Fitzgerald is known for, the home embodies a balance of modern elegance and enduring craftsmanship. Designed for both everyday living and elevated entertaining, the home offers spacious living areas, a gourmet kitchen with Michael Edwards cabinets and Milele appliances. You will love the effortless flow to outdoor spaces anchored by a resort-style Keith Zars pool and summer kitchen. A dedicated office provides a quiet, refined workspace, while a media room located just off the pool creates the perfect setting for indoor-outdoor entertaining and relaxed evenings. An elevator enhances convenience across levels, adding to the home's long-term livability taking you from the oversized 4 car garage - with additional multiple additional storage areas - directly to the main living area. This home isn't only gorgeous, it's thoughtfully designed for utmost functionality and livability. Privately positioned to capture both sweeping views and seclusion, yet just minutes from La Cantera, The Rim, and premier dining and shopping, this impeccably maintained residence represents a rare opportunity to own one of the most architecturally significant and visually striking homes in The Canyons at Scenic Loop.
| Elementary School | Middle School | High School |
|---|---|---|
| Sara B McAndrew Elementary School | Rawlinson Middle School | Clark High School |
| Price History | |
|---|---|
| 5/20/2026 | Listed $2,200,000 |
| 7/23/2026 | 7$2,050,000 |
General Features
| Living Area | 5230 |
|---|---|
| Construction | Pre-Owned |
| Heating | Central |
| Cooling | Three+ Central |
| Half Baths | 1 |
| Bathrooms | 4 |
| HOA Fee | 795 |
| Subdivision | CANYONS AT SCENIC LOOP |
| Builder | Mattern and Fitzgerals |
| Class | Single Residential |
| Type | Single Family Detached |
| Style | Two Story,Contemporary |
| Roof | Flat |
| HOA Mandatory | Mandatory |
| Status | Active |
| HOA Frequency | Annually |
| Attached Garage | No |
| HOA Name | CANYONS POA |
| Neighborhood Amenities | Guarded Access |
| Multiple HOA | No |
| Area | 1004 |
| Year Built | 2016 |
| High School | Clark |
| School District | Northside |
| Proposed Terms | Conventional,VA,Cash |
| Elementary School | Sara B McAndrew |
| Middle School | Rawlinson |
| Legal Description | Cb 4695A (The Canyons At Scenic Loop Ut-5A),Block 5 Lot 64 |
| Taxes | 33089 |
Interior Features
| Kitchen Length | 22 |
|---|---|
| Kitchen Width | 16 |
| Total Bedrooms | 4 |
| Full Baths | 3 |
| Interior Features | Two Living Area,Separate Dining Room,Eat-In Kitchen,Two Eating Areas,Island Kitchen,Breakfast Bar,Walk-In Pantry,Study/Library,Game Room,Media Room,Utility Room Inside,Secondary Bedroom Down,High Cei |
| Stories | 2 |
| Flooring | Ceramic Tile |
| Living Room Width | 36 |
| Heating Fuel | Electric |
| # of Fireplaces | 1 |
| Bedroom2 Width | 14 |
| Bedroom3 Length | 14 |
| Bedroom3 Width | 14 |
| Bedroom4 Length | 14 |
| Bedroom4 Width | 14 |
| Living Room Length | 24 |
| WINDOW COVERINGS | All Remain |
Exterior Features
| Exterior | 4 Sides Masonry,Stucco |
|---|---|
| Foundation | Slab |
| Pool (Y/N) | Yes |
| Pool | In Ground Pool,AdjoiningPool/Spa,Hot Tub |
| Lot Size | 1.093 |
| Water/Sewer | Water System,Sewer System |
| Lot Description | Bluff View,City View,County VIew |
| Inclusions | Ceiling Fans,Chandelier,Washer Connection,Dryer Connection,Cook Top,Built-In Oven,Microwave Oven,Gas Grill,Refrigerator,Disposal,Dishwasher,Water Softener (owned),Smoke Alarm,Security System (Owned), |
| Garage Parking | Four or More Car Garage |
Amenities
- Foreclosure
- Views
- Short Sale
- New Construction
- Adult 55+
- Lease To Own
- No HOA Fees
- Furnished
- Primary On Main
- Air Conditioning
- Seller Finance
- Green
- Fixer Upper
- Horse
- Golf
- Fireplace
- Deck
- Garage
- Basement
- Pool
Property vs Single Family Average in 78255
Price
Taxes
Year Built
Visits
In The Neighborhood
Views
San Antonio
$ 1,485,000
- Type
- Single Family
- Size
- 3,881 SqFt
- Rooms
- 5 Beds + 4.5 Baths
Keller Williams City-View 210-696-9996
Open House
San Antonio
$ 1,425,000
- Type
- Single Family
- Size
- 3,196 SqFt
- Rooms
- 5 Beds + 4 Baths
Kuper Sotheby's Int'l Realty 210-822-8602
Views
San Antonio
$ 1,260,000
- Type
- Single Family
- Size
- 3,598 SqFt
- Rooms
- 3 Beds + 3.5 Baths
Epique Realty LLC 512-387-0722
Views
San Antonio
$ 1,550,000
- Type
- Single Family
- Size
- 3,648 SqFt
- Rooms
- 4 Beds + 3.5 Baths
M. Stagers Realty Partners 210-305-5665
Views
San Antonio
$ 1,499,000
- Type
- Single Family
- Size
- 4,409 SqFt
- Rooms
- 4 Beds + 4.5 Baths
Alliance Realty Group 210-882-0047
Reduced
San Antonio
$ 1,495,000
- Type
- Single Family
- Size
- 3,449 SqFt
- Rooms
- 4 Beds + 3.5 Baths
The Branch Real Estate 210-968-7653
Open House
San Antonio
$ 1,289,000
- Type
- Single Family
- Size
- 3,192 SqFt
- Rooms
- 4 Beds + 3.5 Baths
RE/MAX Elite - SA 210-699-7369
Views
San Antonio
$ 1,325,000
- Type
- Single Family
- Size
- 3,882 SqFt
- Rooms
- 4 Beds + 3.5 Baths
Keller Williams City-View 210-696-9996
Reduced
San Antonio
$ 1,499,900
- Type
- Single Family
- Size
- 4,076 SqFt
- Rooms
- 4 Beds + 3.5 Baths
Texas Premier Realty 210-844-8683
Open House
San Antonio
$ 1,999,900
- Type
- Single Family
- Size
- 5,176 SqFt
- Rooms
- 5 Beds + 6 Baths
Kuper Sotheby's Int'l Realty 210-822-8602
Reduced
San Antonio
$ 1,150,000
- Type
- Single Family
- Size
- 3,674 SqFt
- Rooms
- 4 Beds + 3.5 Baths
Phyllis Browning Company 210-408-2500
San Antonio
$ 1,837,500
- Type
- Single Family
- Size
- 4,900 SqFt
- Rooms
- 4 Beds + 3.5 Baths
REKonnection, LLC 972-914-0989
 Information provided courtesy of LERA MLS. IDX information is provided exclusively for consumers' personal, non-commercial use and may not be used for any purpose other than to identify prospective properties consumers may be interested in purchasing. Information is believed to be accurate but not guaranteed. Provided courtesy of LERA MLS. Copyright 2026 LERA MLS, All Rights Reserved. Data last updated September 25, 2026 4:07 PM UTC
 All information deemed reliable but not guaranteed. All properties are subject to prior sale, change or withdrawal. Neither listing broker(s) or information provider(s) shall be responsible for any typographical errors, misinformation, misprints and shall be held totally harmless. Listing(s) information is provided for consumer's personal, non-commercial use and may not be used for any purpose other than to identify prospective properties consumers may be interested in purchasing. The data relating
