
Open House Sun, Sep 13th 04:00 PM - 06:00 PM - Price Reduction - Views - New Construction
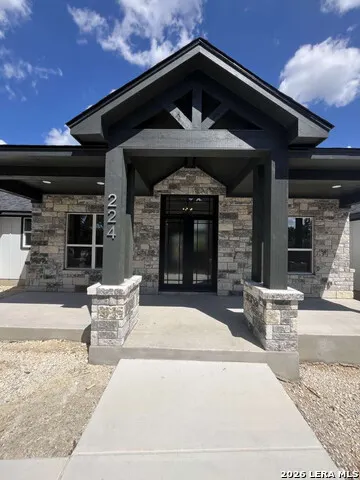
Address
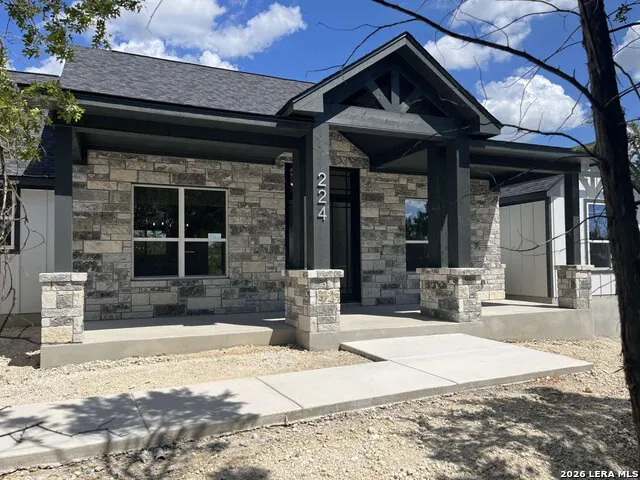
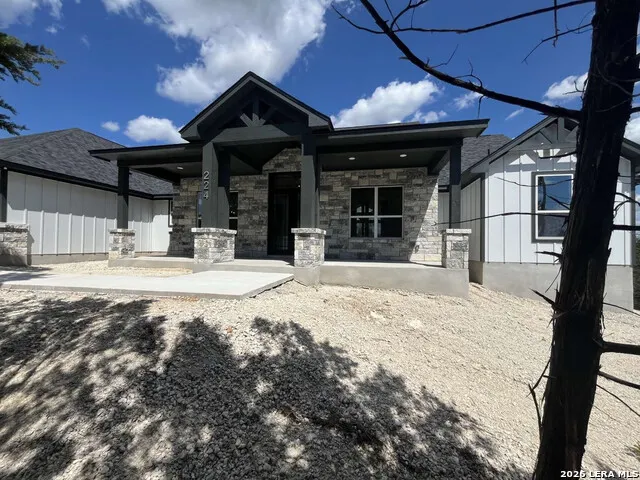
224 Freedom St, Fischer, TX
Price
$ 850,000
Property Attributes
- MLS#1963259
- TypeSingle Family
- Listing Status Active
- CountyCOMAL
- CityFischer
- Area2605
- NeighborhoodSummit Estates At Fischer Texa
- Zip78623
- StyleOne Story,Texas Hill Country
- Year Built2026
- Taxes$ 1307
- Price$ 850,000
- Bedrooms4
- Full Bathrooms3
- Half Bathrooms1
- Sqr Footage2618
- Lot Size1 Acres
Data Source:
LERA MLS
Property Description
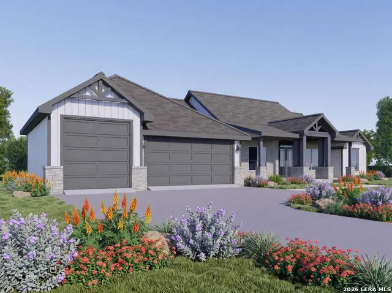
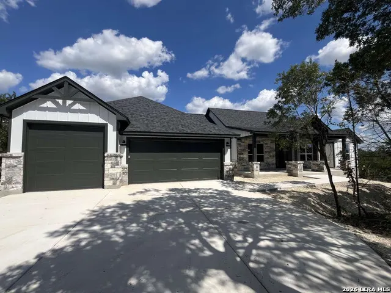
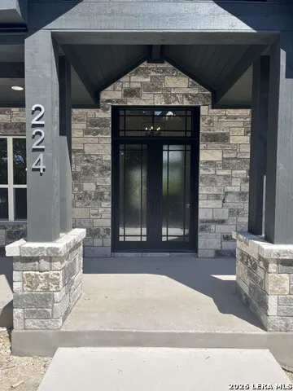
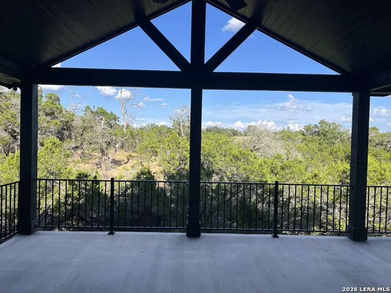
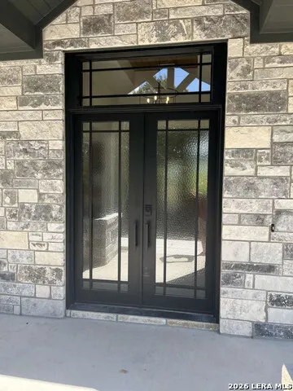
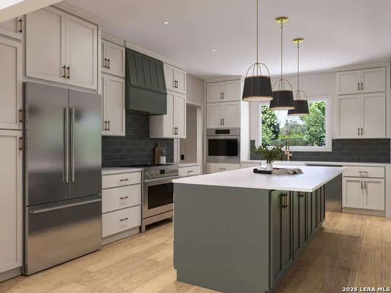
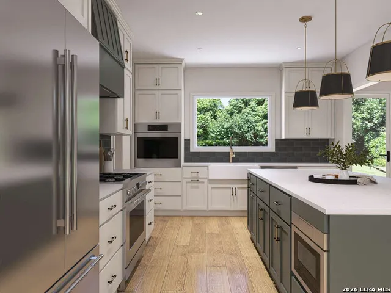
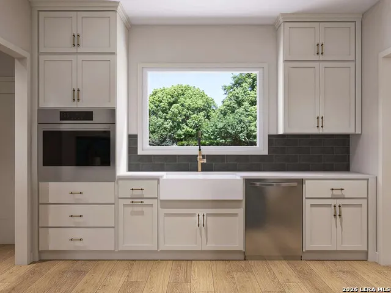
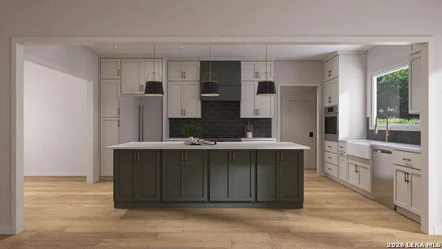
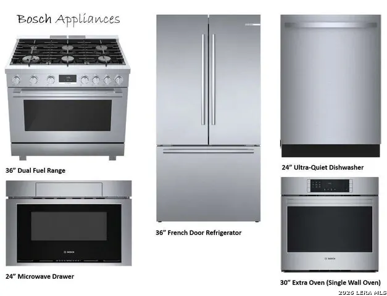
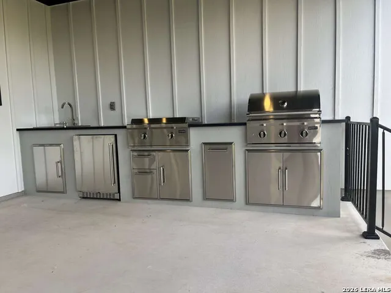
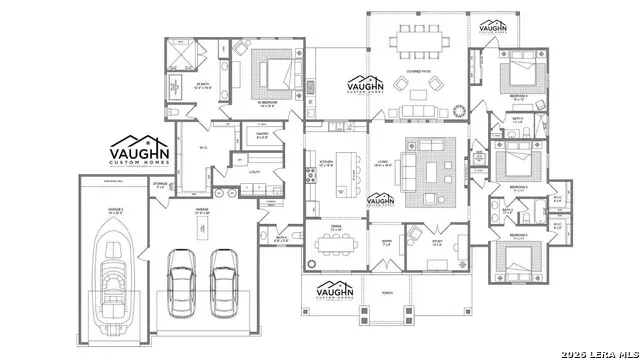
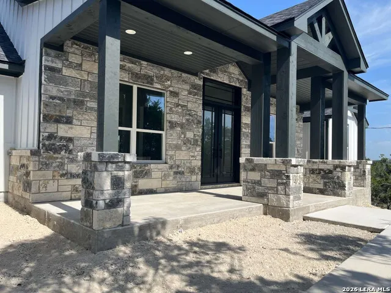
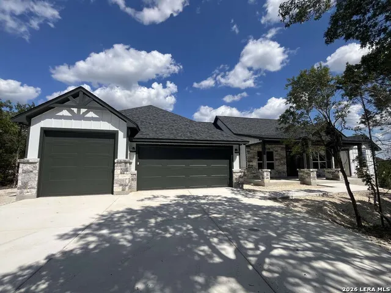
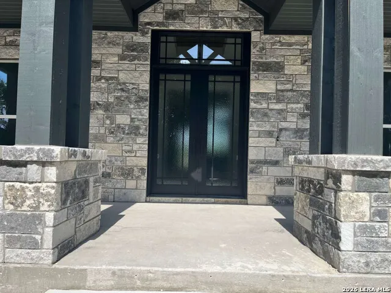
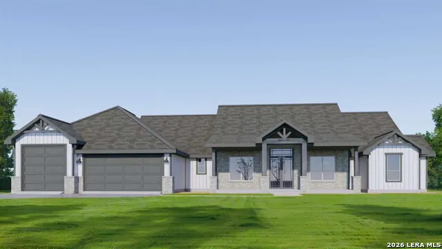
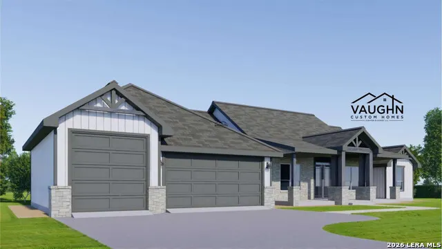
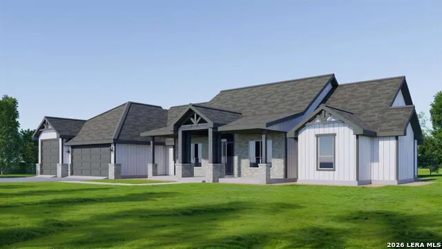
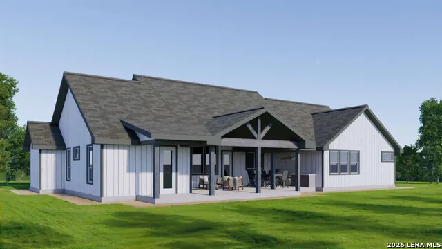
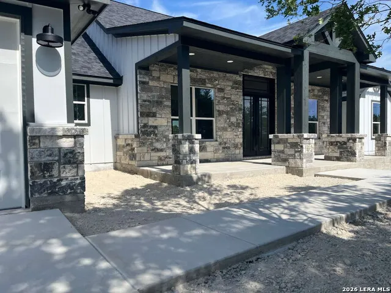
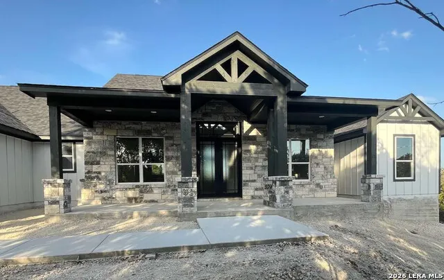
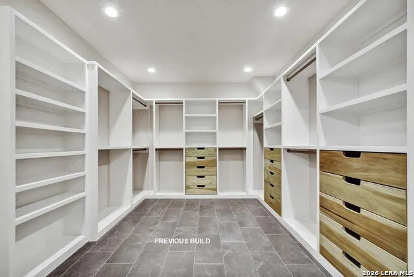
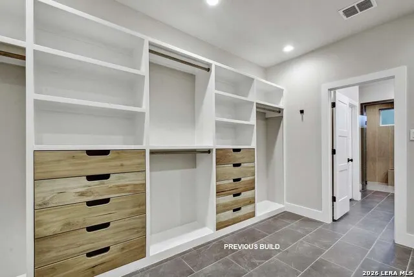
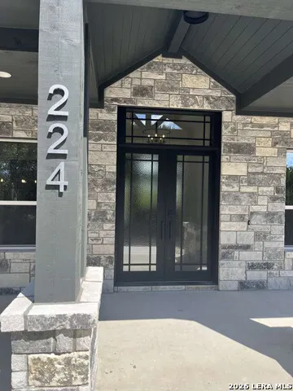
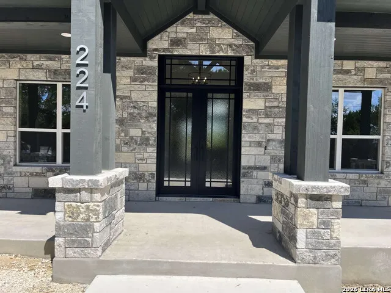
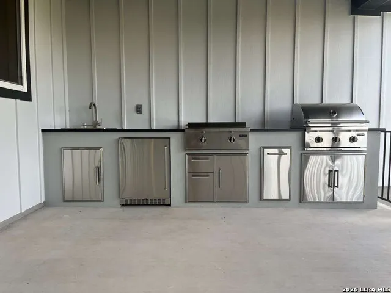
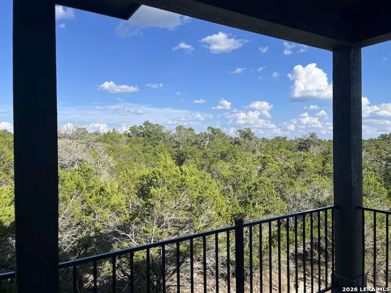
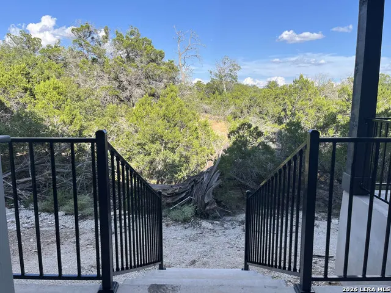
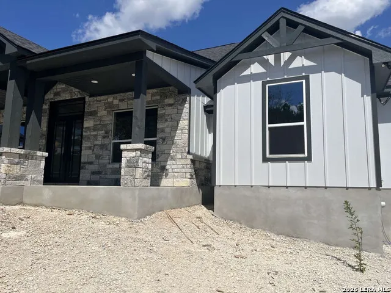
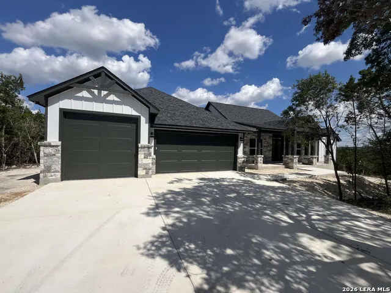
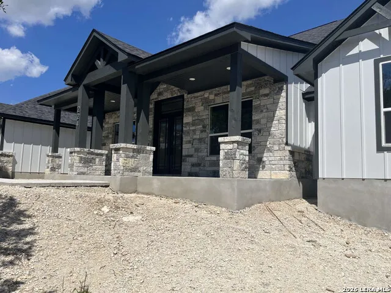
** Move-In asap or Builder will do a Leaseback!** Full-service outdoor kitchen is finished in this stunning Vaughn Custom Homes offering. Now available - with final touches almost complete - on a private and expansive 1-acre lot in the gated Summit Estates community! Transitional design with classic Modern Farmhouse and Craftsman influences. Features 2nd ensuite with private entrance, massive shop/garage with 10' x 10' door that can hold a boat or RV. Huge front porch (8-foot depth!) with breathtaking 10'x6' wrought-iron entry doors custom designed for this house! Need a Multi-Generational floor plan? The second ensuite with covered private access to exterior gives you maximum flexibility - including use for short-term rentals! Over 1,050/SF of garage space! Pre-wired for a mini-split. Do you love - LOVE - outdoor living? Well how about a 651/SF vaulted rear covered patio with a full outdoor kitchen that includes LP gas grill, flattop griddle, fridge and sink? Done! Interior space includes 8-foot doors, 2-story windows, floor-to-ceiling fireplace, floor-to-ceiling custom cabinets in kitchen, quartz countertops, HUGE pantry and bench cubbies with quartz counters, too! Ample storage throughout with furniture-grade custom drawers in HUGE primary closet, laundry room with sink AND pre-plumbed for freezer or fridge - with lots of extra cabinets and quartz countertops! Bosch appliances in kitchen include a 36-inch LP gas/duel-fuel range and french-door fridge. Engineered Texas Smoke hardwood flooring (9.5-inch planks!) in dry areas with designer tile in wet areas. Included 4 baths, 4 bedrooms PLUS a separate den with double french doors! This is your opportunity to own a stunning and thoughtfully-designed custom home without the wait. (Renderings are subject to artistic interpretations)
| Elementary School | Middle School | High School |
|---|---|---|
| Rebecca Creek Elementary School | Mountain Valley Middle School | Canyon Lake High School |
| Price History | |
|---|---|
| 5/1/2026 | Listed $851,310 |
| 6/24/2026 | 1$850,810 |
| 6/27/2026 | 1$850,510 |
| 7/19/2026 | 1$850,410 |
| 7/27/2026 | 1$850,310 |
| 8/9/2026 | 1$850,210 |
| 8/30/2026 | 1$850,110 |
| 9/11/2026 | 1$850,000 |
General Features
| Living Area | 2618 |
|---|---|
| Construction | New |
| Heating | Central,Heat Pump |
| Cooling | One Central,Heat Pump |
| Half Baths | 1 |
| Bathrooms | 4 |
| HOA Fee | 100 |
| Subdivision | SUMMIT ESTATES AT FISCHER TEXA |
| Builder | Vaughn Custom Homes |
| Class | Single Residential |
| Type | Single Family Detached |
| Style | One Story,Texas Hill Country |
| Roof | Composition |
| HOA Mandatory | Mandatory |
| Miscellaneous | Under Construction |
| Status | Price Change |
| HOA Frequency | Annually |
| Attached Garage | No |
| HOA Name | SUMMIT ESTATES AT FISCHER TX |
| Neighborhood Amenities | Controlled Access,Park/Playground,BBQ/Grill |
| Multiple HOA | No |
| Area | 2605 |
| Year Built | 2026 |
| High School | Canyon Lake |
| School District | Comal |
| Proposed Terms | Conventional,TX Vet,Cash |
| Elementary School | Rebecca Creek |
| Middle School | Mountain Valley |
| Legal Description | Summit Estates At Fischer (The) 2,Lot 134 |
| Taxes | 1307.82 |
Interior Features
| Kitchen Length | 16 |
|---|---|
| Kitchen Width | 12 |
| Total Bedrooms | 4 |
| Full Baths | 3 |
| Interior Features | Separate Dining Room,Island Kitchen,One Living Area,Shop,Study/Library,Walk-In Pantry,Utility Room Inside,1st Floor Lvl/No Steps,High Ceilings,Open Floor Plan,Cable TV Available,High Speed Internet,L |
| Stories | 1 |
| Dining Room Length | 10 |
| Dining Room Width | 12 |
| Flooring | Wood,Ceramic Tile |
| Living Room Width | 20 |
| Heating Fuel | Electric |
| # of Fireplaces | 1 |
| Bedroom2 Width | 11 |
| Bedroom3 Length | 16 |
| Bedroom3 Width | 12 |
| Living Room Length | 20 |
| WINDOW COVERINGS | None Remain |
Exterior Features
| Exterior | Stone/Rock,Wood,Siding,Cement Fiber,Other |
|---|---|
| Foundation | Slab |
| Pool (Y/N) | No |
| Exterior Features | Covered Patio,Bar-B-Que Pit/Grill,Gas Grill,Double Pane Windows,Mature Trees,Outdoor Kitchen |
| Pool | None |
| Lot Size | 1 |
| Water/Sewer | Water System,Aerobic Septic |
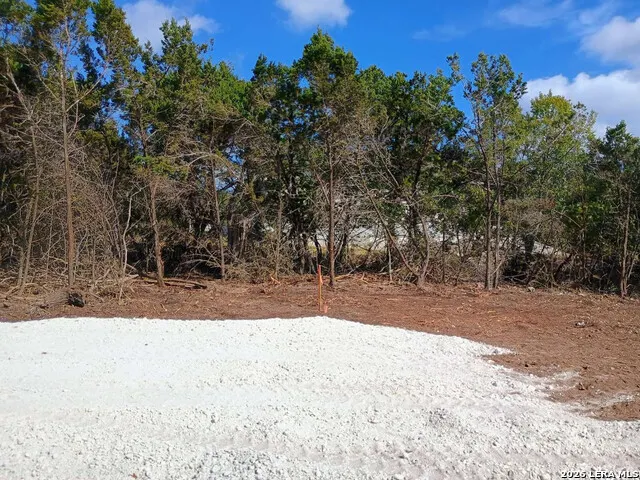
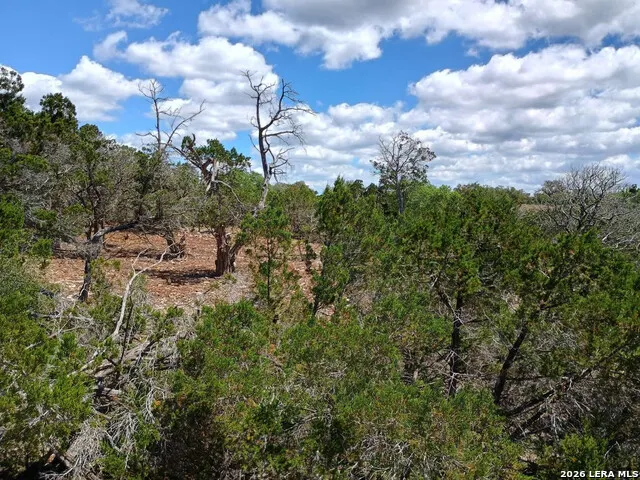
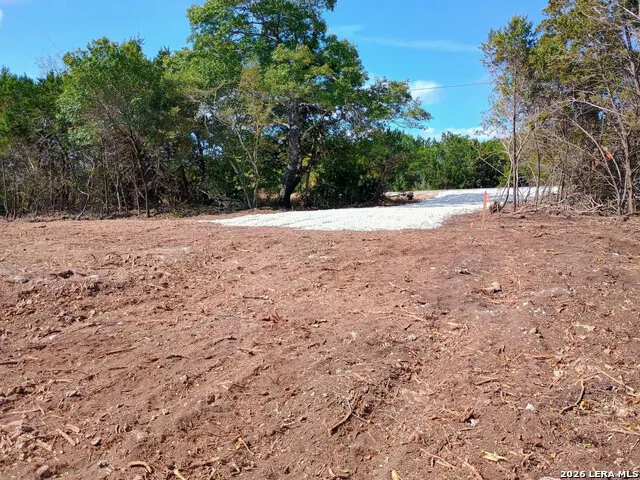
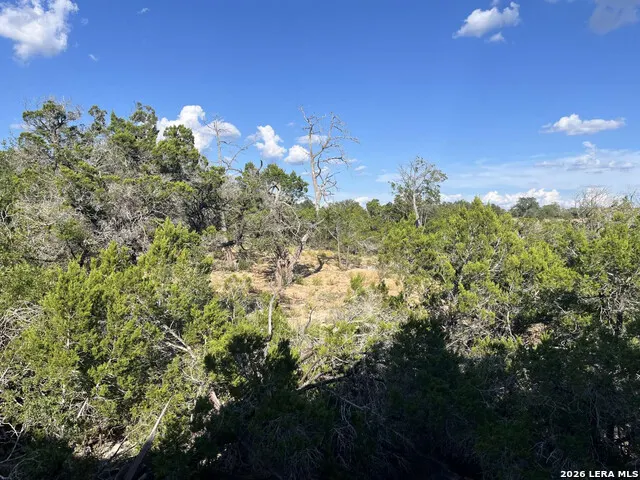
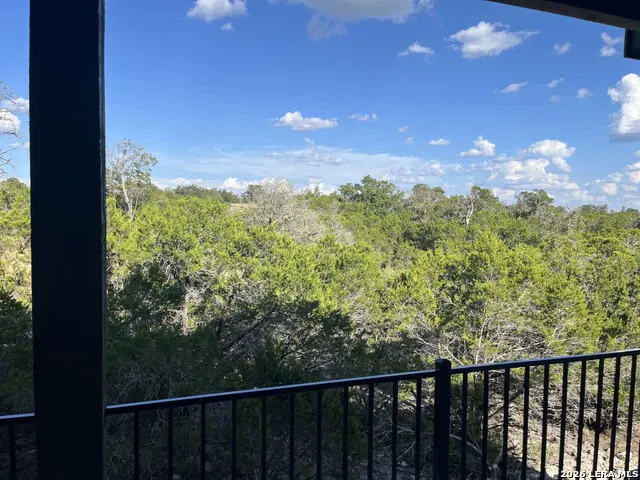
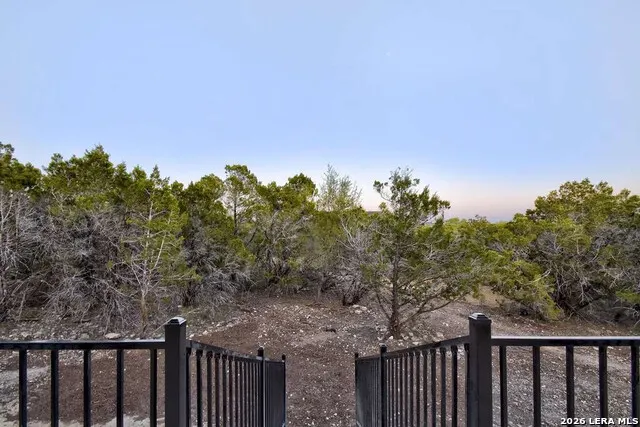
| Lot Description | On Greenbelt,County VIew,Horses Allowed,1 - 2 Acres,Partially Wooded,Secluded,Gently Rolling |
| Inclusions | Ceiling Fans,Washer Connection,Dryer Connection,Built-In Oven,Microwave Oven,Stove/Range,Gas Cooking,Refrigerator,Disposal,Dishwasher,Ice Maker Connection,Electric Water Heater,Whole House Fan,In Wal |
| Lot Improvements | Street Paved,Asphalt,Private Road |
| Garage Parking | Three Car Garage |
Amenities
- Foreclosure
- Views
- Short Sale
- New Construction
- Adult 55+
- Lease To Own
- No HOA Fees
- Furnished
- Primary On Main
- Air Conditioning
- Seller Finance
- Green
- Fixer Upper
- Horse
- Golf
- Fireplace
- Deck
- Garage
- Basement
- Pool
Property vs Single Family Average in 78623
Price
Taxes
Year Built
Visits
In The Neighborhood
Views
Fischer
$ 650,000
- Type
- Single Family
- Size
- 2,548 SqFt
- Rooms
- 4 Beds + 3 Baths
Keller Williams Realty 512-448-4111
Views
Fischer
$ 849,900
- Type
- Single Family
- Size
- 2,993 SqFt
- Rooms
- 3 Beds + 2.5 Baths
Cedar & Sky Realty 830-312-9082
 Information provided courtesy of LERA MLS. IDX information is provided exclusively for consumers' personal, non-commercial use and may not be used for any purpose other than to identify prospective properties consumers may be interested in purchasing. Information is believed to be accurate but not guaranteed. Provided courtesy of LERA MLS. Copyright 2026 LERA MLS, All Rights Reserved. Data last updated September 13, 2026 1:42 PM UTC
 All information deemed reliable but not guaranteed. All properties are subject to prior sale, change or withdrawal. Neither listing broker(s) or information provider(s) shall be responsible for any typographical errors, misinformation, misprints and shall be held totally harmless. Listing(s) information is provided for consumer's personal, non-commercial use and may not be used for any purpose other than to identify prospective properties consumers may be interested in purchasing. The data relating
