
Address
2113 Rosin Jaw Walk, Leander, TX
Price
$ 409,900
Property Attributes
- MLS#1969556
- TypeSingle Family
- Listing Status Active
- CountyWILLIAMSON
- CityLeander
- Area3100
- NeighborhoodNot In Defined Subdivision
- Zip78641
- StyleOne Story
- Year Built2022
- Taxes$ 11165
- Price$ 409,900
- Bedrooms4
- Full Bathrooms2
- Half Bathrooms1
- Sqr Footage1927
- Lot Size0.1468 Acres
Data Source:
LERA MLS
Property Description
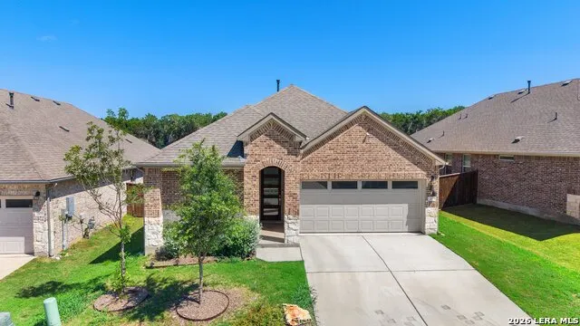
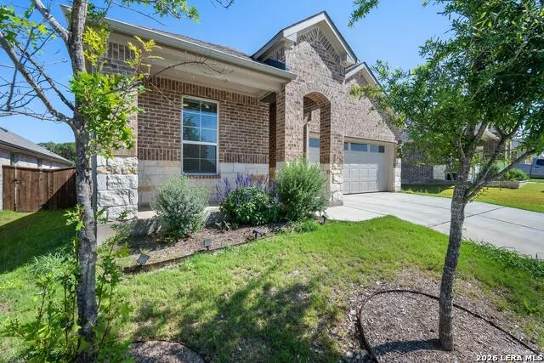
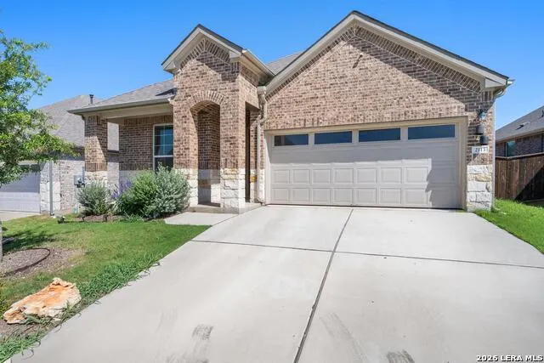
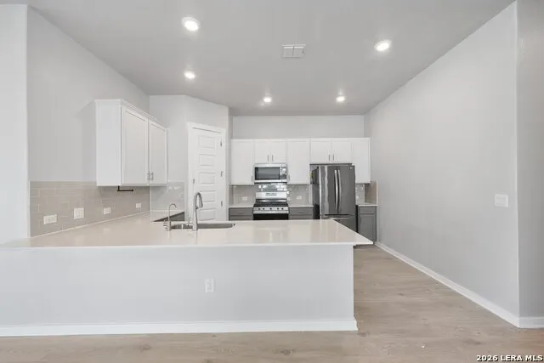
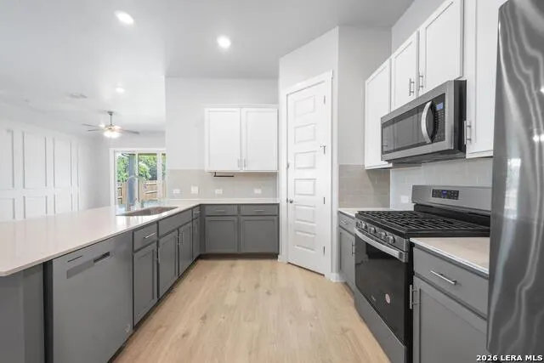
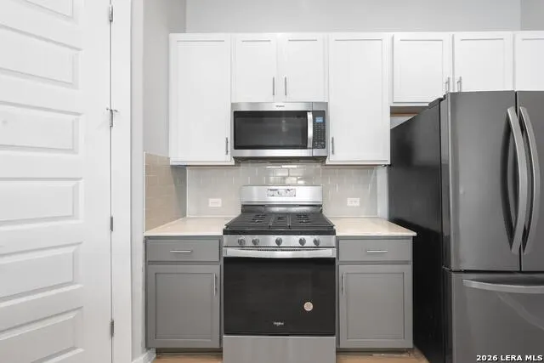
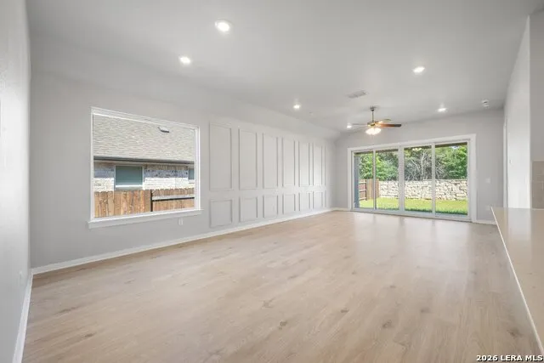
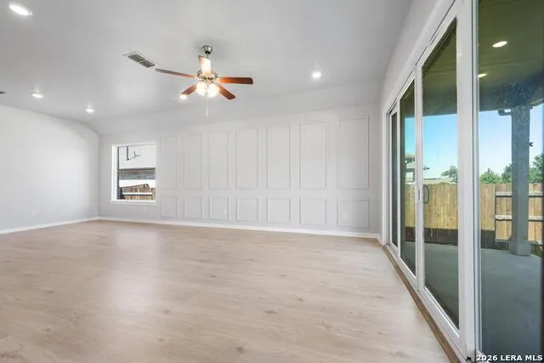
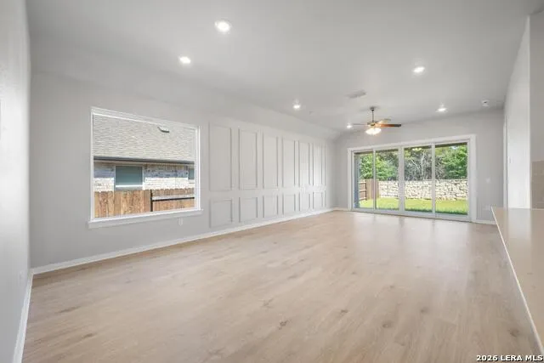
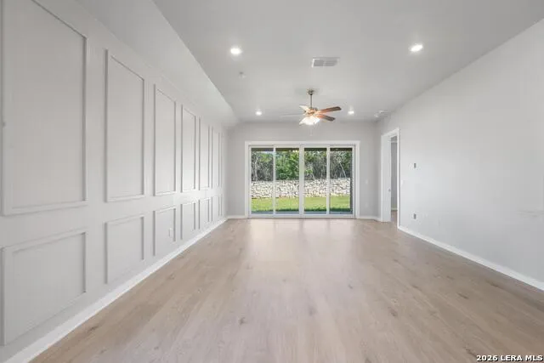
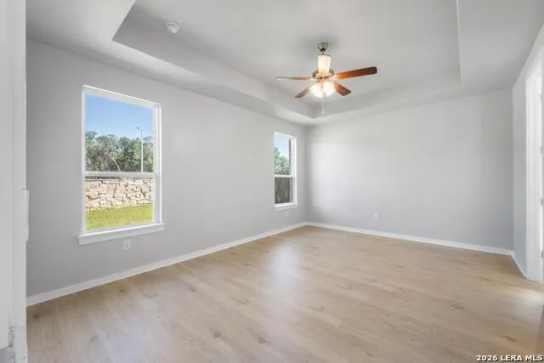
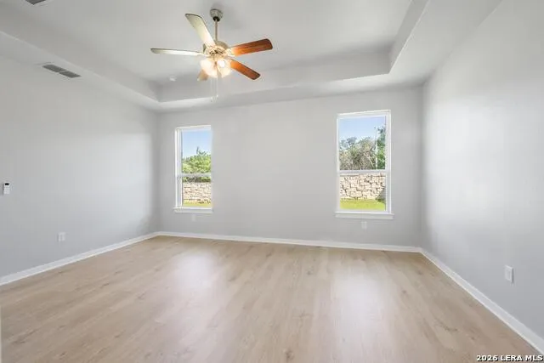
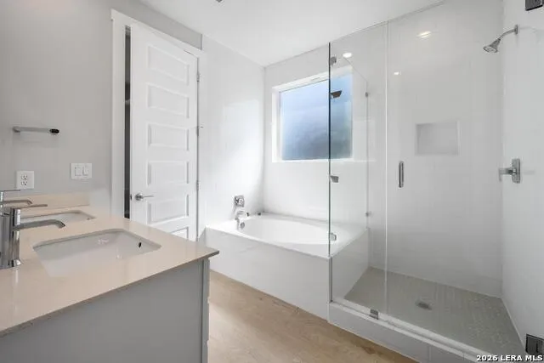
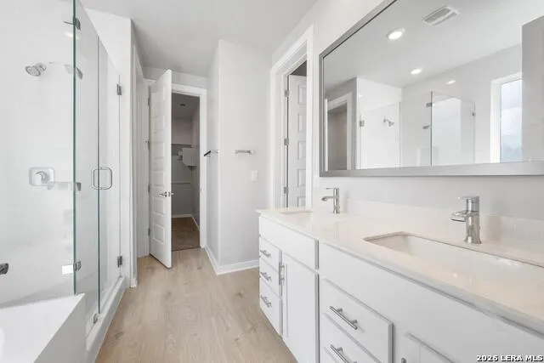
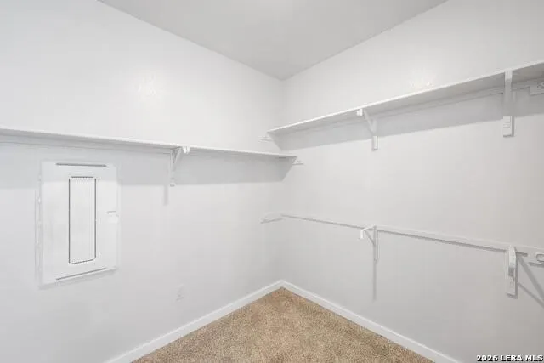
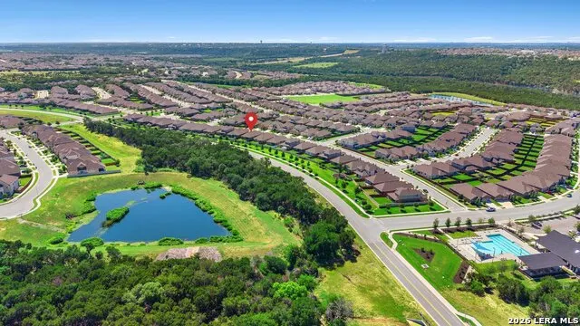
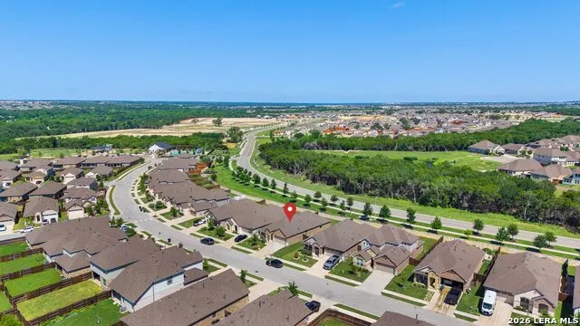
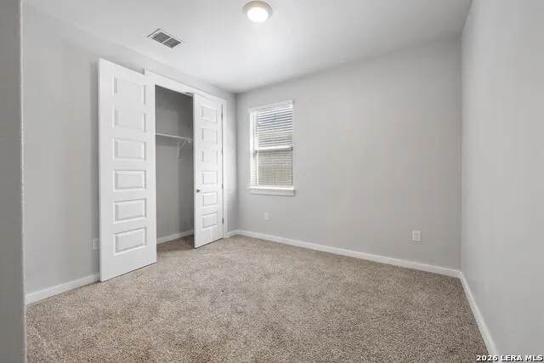
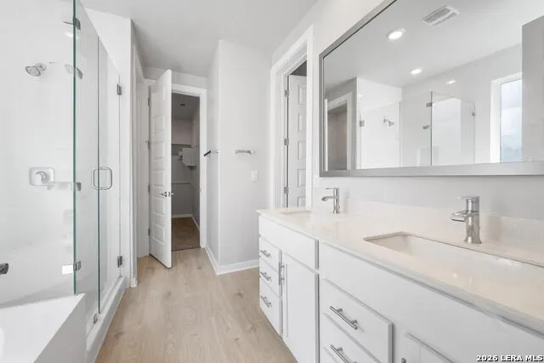
This move-in ready home in Bar W Ranch offers exceptional value, comfort, and convenience in one of the area's fastest-growing communities. Designed with an open-concept layout, the home features soaring 10-foot ceilings, 8-foot doors, abundant natural light, and modern finishes throughout. The beautifully appointed kitchen showcases granite countertops, a large center island, stainless steel appliances, and a spacious walk-in pantry, seamlessly connecting to the living and dining areas for effortless entertaining. The private primary suite is thoughtfully designed with elegant tray ceilings and a spa-inspired bath featuring a soaking tub, walk-in shower, dual vanities, and a generous walk-in closet. Enjoy relaxing evenings on the south-facing covered patio, along with the added convenience of a finished garage complete with a water softener loop. Ideally located near the new H-E-B, schools, shopping, and dining, residents will also enjoy access to the phenomenal community amenity center featuring a pool, playground, dog park, and sports courts. An outstanding opportunity for buyers seeking style, comfort, and everyday convenience in a thriving neighborhood.
| Elementary School | Middle School | High School |
|---|---|---|
| Call District Elementary School | Call District Middle School | Call District High School |
| Price History | |
|---|---|
| 5/26/2026 | Listed $425,000 |
| 7/20/2026 | 4$409,900 |
General Features
| Living Area | 1927 |
|---|---|
| Construction | Pre-Owned |
| Heating | Central |
| Cooling | One Central |
| Half Baths | 1 |
| Bathrooms | 3 |
| HOA Fee | 600 |
| Subdivision | NOT IN DEFINED SUBDIVISION |
| Builder | UNK |
| Class | Single Residential |
| Type | Single Family Detached |
| Style | One Story |
| Roof | Composition |
| HOA Mandatory | Mandatory |
| Status | Active |
| HOA Frequency | Annually |
| Attached Garage | No |
| HOA Name | BAR W RANCH |
| Neighborhood Amenities | Pool,Clubhouse,Park/Playground,Jogging Trails,Sports Court,BBQ/Grill,Volleyball Court |
| Multiple HOA | No |
| Area | 3100 |
| Year Built | 2022 |
| High School | Call District |
| School District | Liberty Hill ISD |
| Proposed Terms | Conventional,FHA,VA,Cash |
| Elementary School | Call District |
| Middle School | Call District |
| Legal Description | S12716 - BAR W RANCH WEST PH 3,BLOCK M,Lot 26 |
| Potential Short Sale | No |
| Taxes | 11165 |
Interior Features
| Kitchen Length | 10 |
|---|---|
| Kitchen Width | 10 |
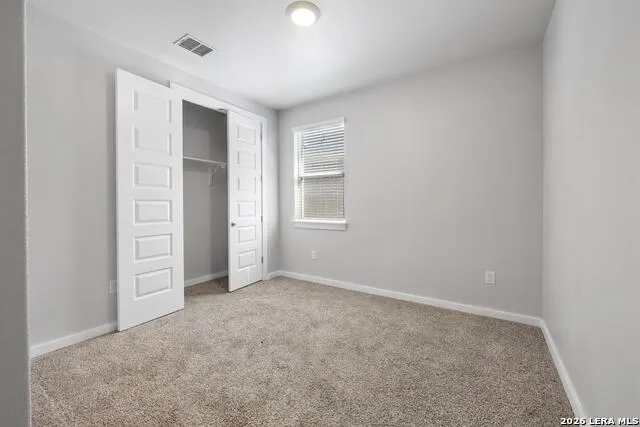
| Total Bedrooms | 4 |
| Full Baths | 2 |
| Interior Features | One Living Area,Liv/Din Combo,Island Kitchen,Breakfast Bar,Walk-In Pantry,Utility Room Inside,1st Floor Lvl/No Steps,High Ceilings,Open Floor Plan |
| Stories | 1 |
| Dining Room Length | 10 |
| Dining Room Width | 10 |
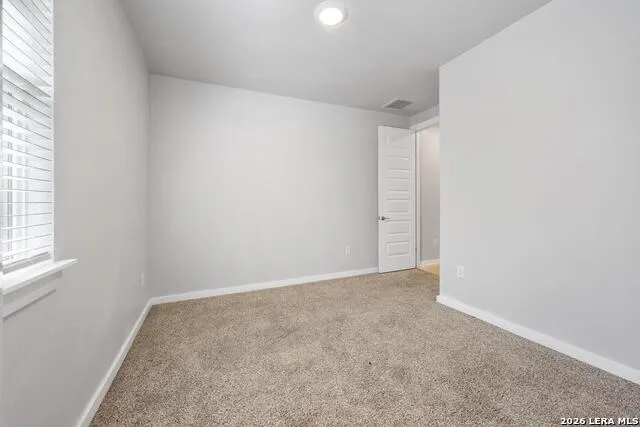
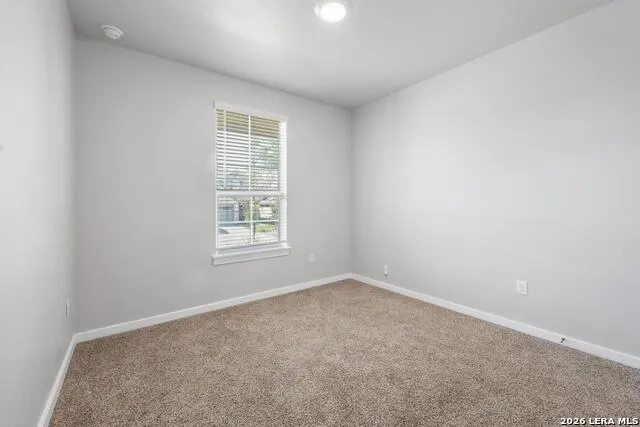
| Flooring | Carpeting,Laminate |
| Living Room Width | 17 |
| Heating Fuel | Electric |
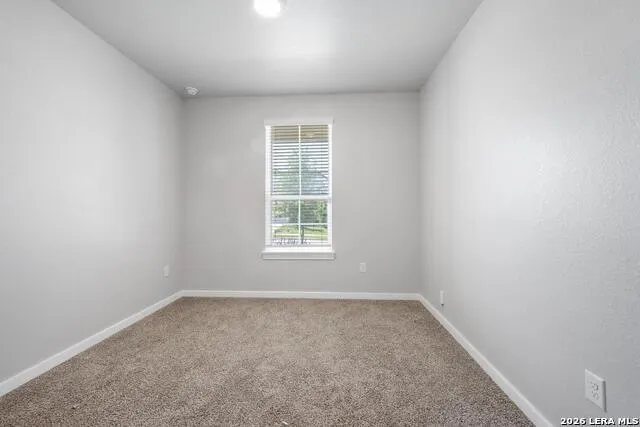
| Bedroom2 Width | 13 |
| Bedroom3 Length | 13 |
| Bedroom3 Width | 13 |
| Bedroom4 Length | 14 |
| Bedroom4 Width | 14 |
| Living Room Length | 22 |
| WINDOW COVERINGS | None Remain |
Exterior Features
| Exterior | Brick,Cement Fiber |
|---|---|
| Foundation | Slab |
| Pool (Y/N) | No |
| Exterior Features | Covered Patio,Privacy Fence,Has Gutters,Stone/Masonry Fence |
| Pool | None |
| Lot Size | 0.1468 |
| Water/Sewer | Water System,Sewer System,City |
| Lot Description | Level |
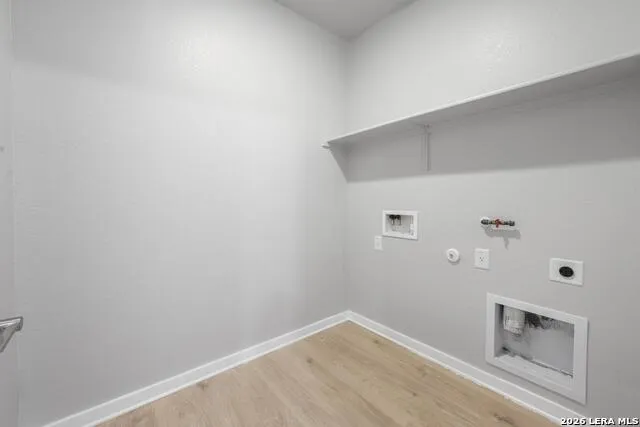
| Inclusions | Ceiling Fans,Washer Connection,Dryer Connection,Microwave Oven,Stove/Range,Disposal,Dishwasher,Electric Water Heater |
| Garage Parking | Two Car Garage |
Amenities
- Foreclosure
- Views
- Short Sale
- New Construction
- Adult 55+
- Lease To Own
- No HOA Fees
- Furnished
- Primary On Main
- Air Conditioning
- Seller Finance
- Green
- Fixer Upper
- Horse
- Golf
- Fireplace
- Deck
- Garage
- Basement
- Pool
Property vs Single Family Average in 78641
Price
Taxes
Year Built
Visits
In The Neighborhood
Just Listed
La Vernia
$ 359,000
- Type
- Single Family
- Size
- 1,542 SqFt
- Rooms
- 3 Beds + 2 Baths
South Roots Realty 830-534-9700
Just Listed
Adkins
$ 329,000
- Type
- Single Family
- Size
- 1,680 SqFt
- Rooms
- 3 Beds + 2 Baths
Foster Family Real Estate 210-415-2257
Just Listed
La Vernia
$ 289,000
- Type
- Single Family
- Size
- 1,144 SqFt
- Rooms
- 3 Beds + 2 Baths
Fulmer Realty, LLC 830-947-4747
San Angelo
$ 69,000
- Type
- Single Family
- Size
- 1,220 SqFt
- Rooms
- 3 Beds + 2 Baths
Joseph Walter Realty, LLC 888-227-1009
Waterfront
Pipe Creek
$ 499,000
- Type
- Single Family
- Size
- 2,600 SqFt
- Rooms
- 2 Beds + 2 Baths
Emmons Real Estate 210-861-0654
Fixer Upper
Corpus Christi
$ 144,950
- Type
- Single Family
- Size
- 1,280 SqFt
- Rooms
- 3 Beds + 2 Baths
3Sixty Real Estate Group 210-781-0651
Views
Barksdale
$ 1,350,000
- Type
- Single Family
- Size
- 2,964 SqFt
- Rooms
- 3 Beds + 1 Baths
HighRidge Land and Homes 830-955-7005
Reduced
Lamesa
$ 115,000
- Type
- Single Family
- Size
- 4,781 SqFt
- Rooms
- 4 Beds + 2 Baths
Joseph Walter Realty, LLC 888-227-1009
Floresville
$ 290,000
- Type
- Single Family
- Size
- 2,371 SqFt
- Rooms
- 5 Beds + 3 Baths
Real Broker, LLC 855-450-0442
La Vernia
$ 259,900
- Type
- Single Family
- Size
- 1,569 SqFt
- Rooms
- 3 Beds + 2 Baths
South Roots Realty 830-534-9700
Views
Medina
$ 850,000
- Type
- Single Family
- Size
- 1,176 SqFt
- Rooms
- 2 Beds + 2 Baths
Gay Guilott Broker, LLC 830-796-5050
Views
Centerville
$ 400,000
- Type
- Single Family
- Size
- 2,784 SqFt
- Rooms
- 5 Beds + 3 Baths
Joseph Walter Realty, LLC 888-227-1009
Sullivan City
$ 65,000
- Type
- Single Family
- Size
- 1,209 SqFt
- Rooms
- 3 Beds + 2 Baths
Joseph Walter Realty, LLC 888-227-1009
Reduced
San Antonio
$ 29,900
- Type
- Single Family
- Size
- 1,124 SqFt
- Rooms
- 2 Beds + 1 Baths
Joseph Walter Realty, LLC 888-227-1009
Seller Financing
Kingsbury
$ 325,000
- Type
- Single Family
- Size
- 3,753 SqFt
- Rooms
- 3 Beds + 2 Baths
San Antonio Elite Realty 210-455-8099
 Information provided courtesy of LERA MLS. IDX information is provided exclusively for consumers' personal, non-commercial use and may not be used for any purpose other than to identify prospective properties consumers may be interested in purchasing. Information is believed to be accurate but not guaranteed. Provided courtesy of LERA MLS. Copyright 2026 LERA MLS, All Rights Reserved. Data last updated September 13, 2026 1:42 PM UTC
 All information deemed reliable but not guaranteed. All properties are subject to prior sale, change or withdrawal. Neither listing broker(s) or information provider(s) shall be responsible for any typographical errors, misinformation, misprints and shall be held totally harmless. Listing(s) information is provided for consumer's personal, non-commercial use and may not be used for any purpose other than to identify prospective properties consumers may be interested in purchasing. The data relating
