
Price Reduction - Views
Address
7315 New Sulphur Springs Rd, San Antonio, TX
Price
$ 738,500
Property Attributes
- MLS#1998095
- TypeSingle Family
- Listing Status Active
- CountyBEXAR
- CitySan Antonio
- Area2001
- NeighborhoodNorth East Centralec
- Zip78263
- StyleOne Story
- Year Built2015
- Taxes$ 6251
- Price$ 738,500
- Bedrooms4
- Full Bathrooms3
- Half Bathrooms0
- Sqr Footage2638
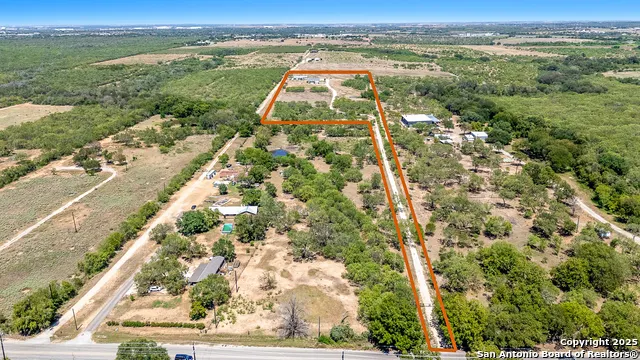
- Lot Size10.896 Acres
Data Source:
LERA MLS
Property Description
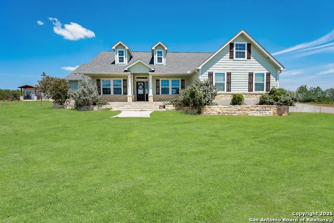
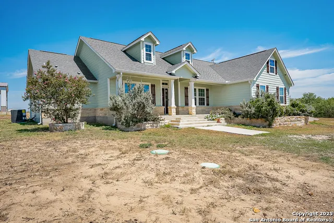
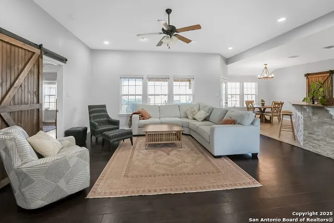
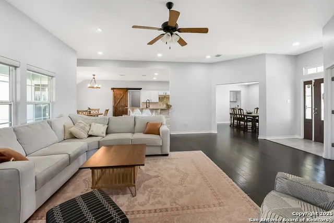
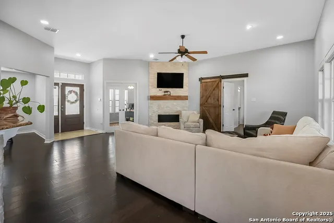
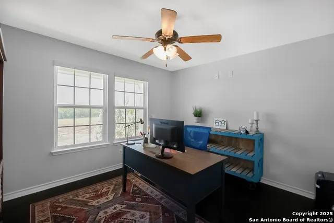
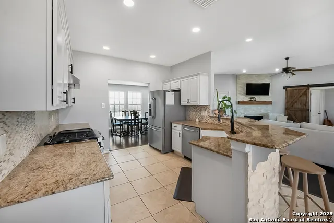
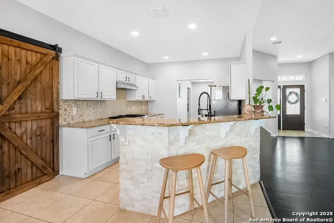
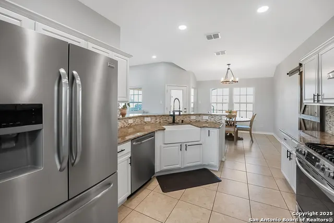
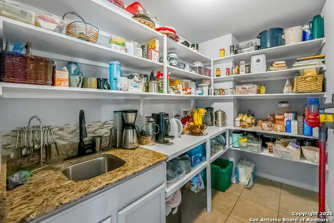
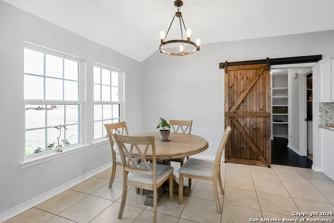
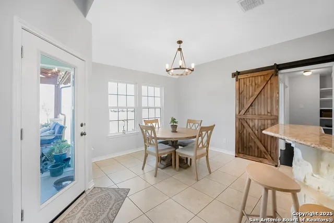
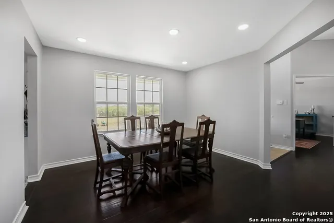
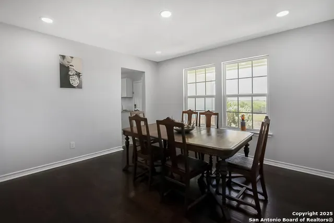
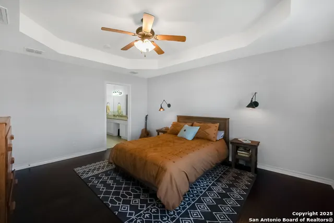
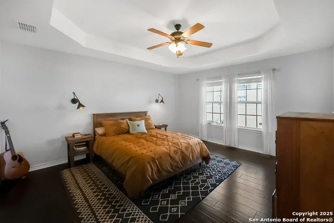
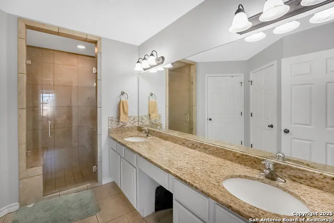
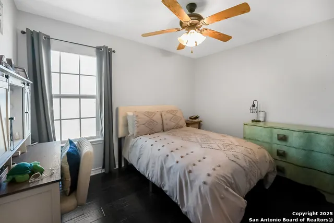
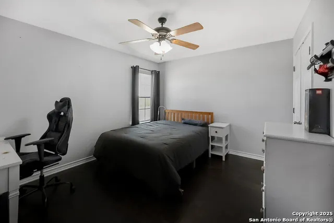
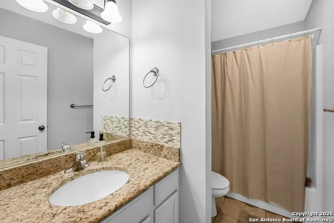
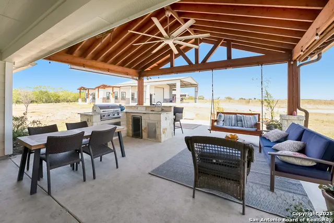
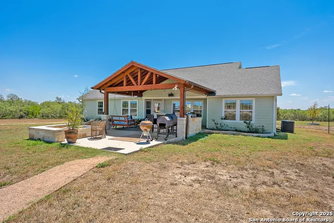
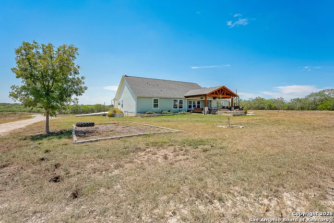
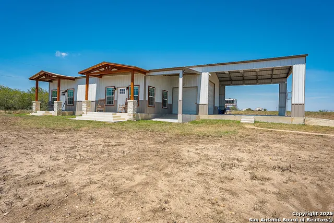
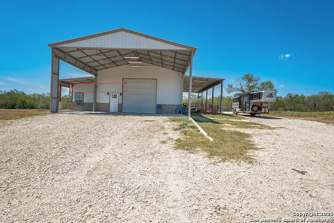
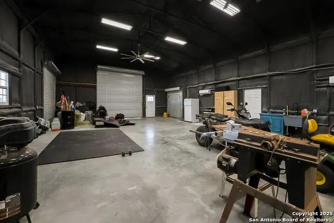
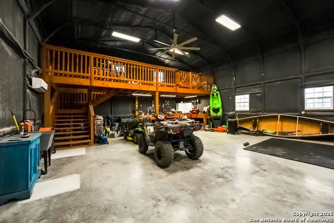
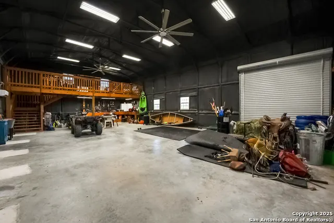
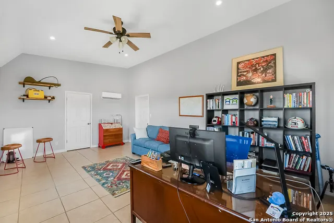
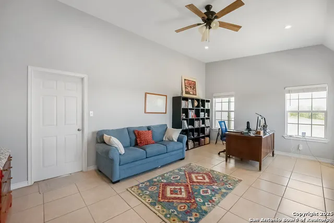
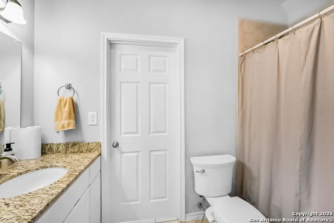
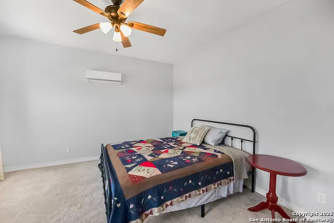
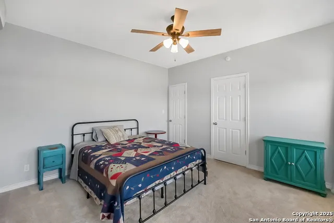
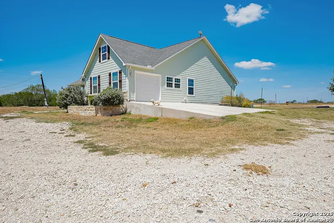
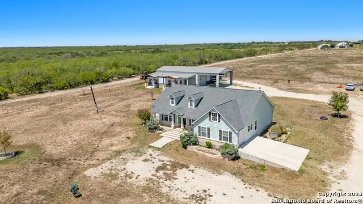
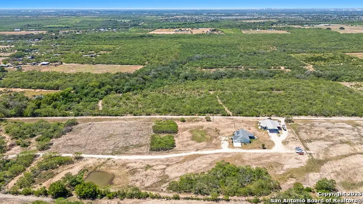
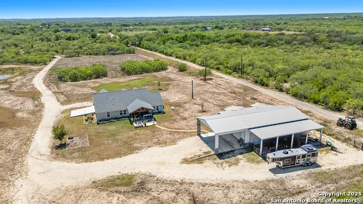
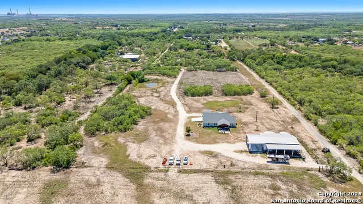
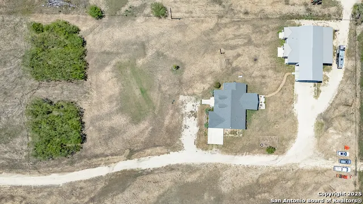
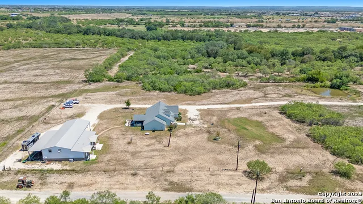
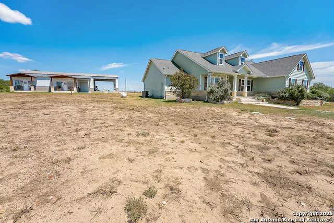
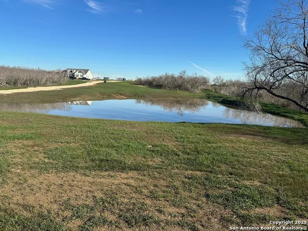
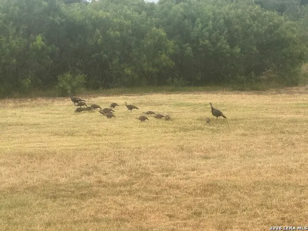
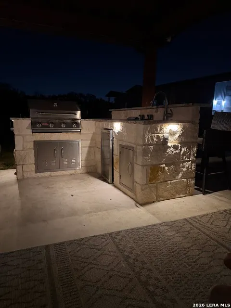
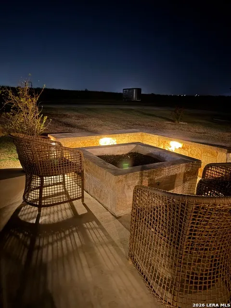
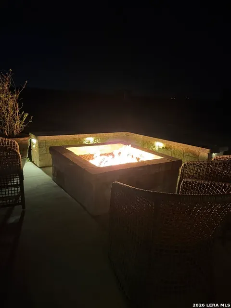
You CAN have it all! Ag Exempt and perfectly situated to enjoy the freedom of country living while staying close to the conveniences of town-just 22 minutes from downtown. This inviting property offers a comfortable, open layout filled with natural light. The kitchen flows seamlessly into the living room, where high ceilings create a spacious feel that's perfect for entertaining. Large windows throughout showcasing beautiful views of the of the property. The main home features 3 bedrooms, 2 bathrooms, and approximately 2,050 sq. ft. The enormous pantry is a standout feature, complete with its own separate sink and plenty of room for storage and prep. A separate 588 sq. ft. guest house offers 1 bedroom and 1 bathroom, providing a wonderful space for guests, extended family, or additional flexibility. Outdoor living is just as impressive! The dream outdoor kitchen features a stainless-steel gas grill, sink, refrigerator, and gas fire ring-creating the perfect setting for entertaining, relaxing, and enjoying peaceful country evenings. Large Stock Tank. Large 50 X30 Insulated Shop with 4 mini splits and a window unit in the loft. 20 X30 Covered Parking, 40X12 Lean to for additional coverage of equipment. Schedule your showing today!
| Elementary School | Middle School | High School |
|---|---|---|
| Oak Crest Elementary | Heritage Middle School | East Central High School |
| Price History | |
|---|---|
| 7/7/2026 | Listed $759,500 |
| 9/3/2026 | 3$738,500 |
General Features
| Living Area | 2638 |
|---|---|
| Construction | Pre-Owned |
| Heating | Central |
| Cooling | One Central |
| Bathrooms | 3 |
| Subdivision | NORTH EAST CENTRALEC |
| Builder | Unknown |
| Class | Single Residential |
| Type | Single Family Detached |
| Style | One Story |
| Roof | Composition |
| HOA Mandatory | None |
| Status | Price Change |
| Attached Garage | Yes |
| Neighborhood Amenities | None |
| Area | 2001 |
| Year Built | 2015 |
| High School | East Central |
| School District | East Central I.S.D |
| Proposed Terms | Conventional,FHA,VA,Cash,Investors OK |
| Elementary School | Oak Crest Elementary |
| Middle School | Heritage |
| Legal Description | Cb 5136 P-4F (7.79 Ac) & P-4H (3.106 Ac) Abs 545 2016 Split/ |
| Taxes | 6251.15 |
Interior Features
| Kitchen Length | 13 |
|---|---|
| Kitchen Width | 11 |
| Total Bedrooms | 4 |
| Full Baths | 3 |
| Interior Features | One Living Area,Two Living Area,Separate Dining Room,Two Eating Areas,Breakfast Bar,Walk-In Pantry,Study/Library,Shop,Utility Room Inside,1st Floor Lvl/No Steps,Converted Garage,High Ceilings,Open Fl |
| Stories | 1 |
| Dining Room Length | 12 |
| Dining Room Width | 12 |
| Breakfast Room Length | 13 |
| Breakfast Room Width | 11 |
| Flooring | Ceramic Tile,Wood |
| Living Room Width | 20 |
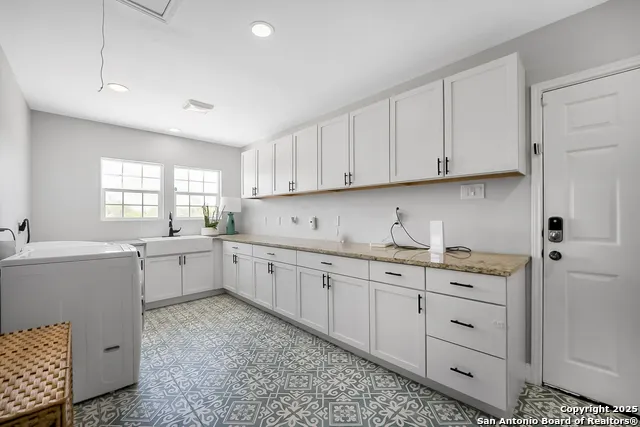
| Utility Room Length | 21 |
| Utility Room Width | 13 |
| Heating Fuel | Electric |
| Bedroom2 Width | 12 |
| Bedroom3 Length | 13 |
| Bedroom3 Width | 11 |
| Bedroom4 Length | 12 |
| Bedroom4 Width | 12 |
| Living Room Length | 21 |
| WINDOW COVERINGS | All Remain |
Exterior Features
| Exterior | Siding,Rock/Stone Veneer |
|---|---|
| Foundation | Slab |
| Pool (Y/N) | No |
| Pool | None |
| Lot Size | 10.896 |
| Water/Sewer | Water System,Septic |
| Lot Description | County VIew,Horses Allowed,5 - 14 Acres,Ag Exempt,Partially Wooded,Mature Trees (ext feat),Secluded,Pond /Stock Tank |
| Inclusions | Ceiling Fans,Chandelier,Washer Connection,Dryer Connection,Stove/Range,Gas Cooking,Disposal,Dishwasher,Ice Maker Connection,Smoke Alarm,Security System (Owned),Electric Water Heater,Garage Door Opene |
| Garage Parking | Four or More Car Garage,Detached,Attached,Converted Garage,Side Entry |
Amenities
- Foreclosure
- Views
- Short Sale
- New Construction
- Adult 55+
- Lease To Own
- No HOA Fees
- Furnished
- Primary On Main
- Air Conditioning
- Seller Finance
- Green
- Fixer Upper
- Horse
- Golf
- Fireplace
- Deck
- Garage
- Basement
- Pool
Property vs Single Family Average in 78263
Price
Taxes
Year Built
Visits
In The Neighborhood
Reduced
Adkins
$ 387,500
- Type
- Single Family
- Size
- 1,568 SqFt
- Rooms
- 3 Beds + 2 Baths
Jadestone Real Estate 210-340-5233
Reduced
Adkins
$ 899,000
- Type
- Single Family
- Size
- 2,804 SqFt
- Rooms
- 5 Beds + 3.5 Baths
Keller Williams Heritage 210-493-3030
 Information provided courtesy of LERA MLS. IDX information is provided exclusively for consumers' personal, non-commercial use and may not be used for any purpose other than to identify prospective properties consumers may be interested in purchasing. Information is believed to be accurate but not guaranteed. Provided courtesy of LERA MLS. Copyright 2026 LERA MLS, All Rights Reserved. Data last updated September 12, 2026 3:21 PM UTC
 All information deemed reliable but not guaranteed. All properties are subject to prior sale, change or withdrawal. Neither listing broker(s) or information provider(s) shall be responsible for any typographical errors, misinformation, misprints and shall be held totally harmless. Listing(s) information is provided for consumer's personal, non-commercial use and may not be used for any purpose other than to identify prospective properties consumers may be interested in purchasing. The data relating
