
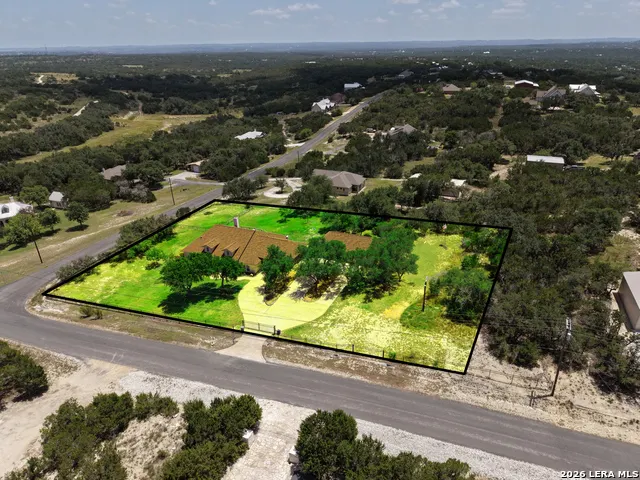
Address
186 Scout Ln, Spring Branch, TX
Price
$ 697,900
Property Attributes
- MLS#1998934
- TypeSingle Family
- Listing Status Active
- CountyCOMAL
- CitySpring Branch
- Area2606
- NeighborhoodStallion Estates
- Zip78070
- StyleOne Story
- Year Built2004
- Taxes$ 10963
- Price$ 697,900
- Bedrooms3
- Full Bathrooms3
- Half Bathrooms1
- Sqr Footage2680
- Lot Size1.65 Acres
Data Source:
LERA MLS
Property Description
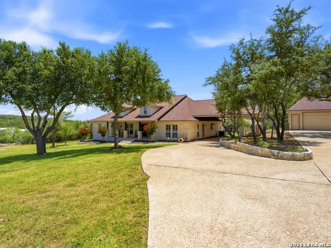
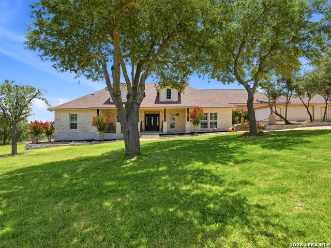
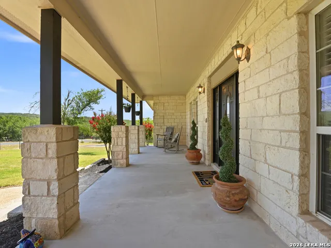
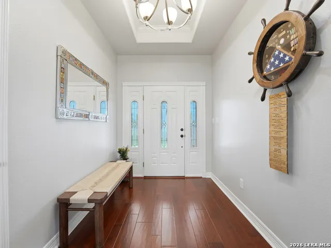
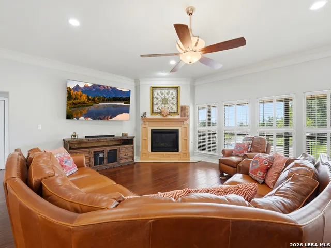
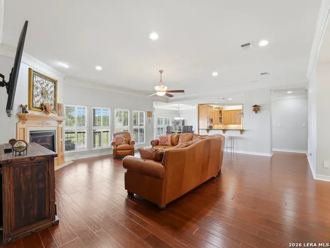
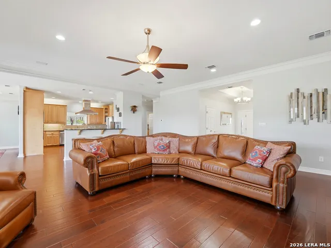
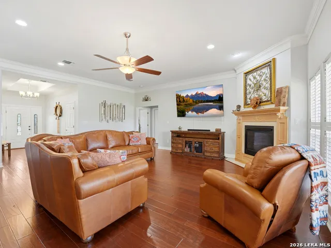
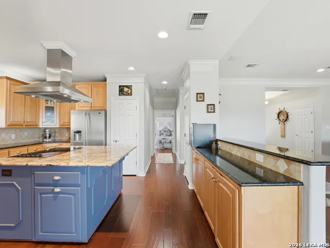
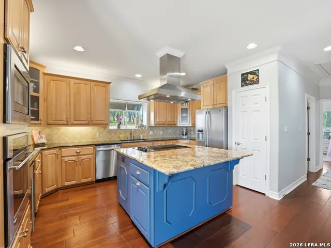
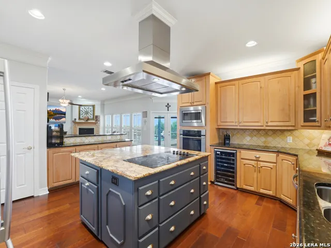
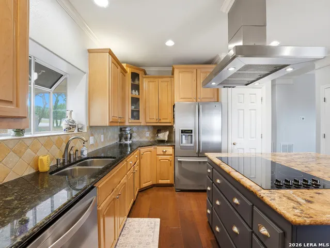
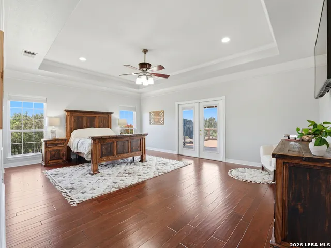
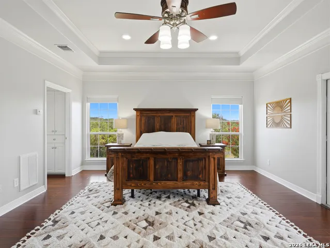
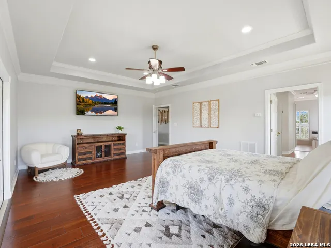
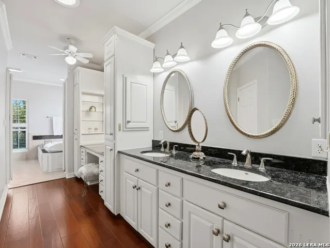
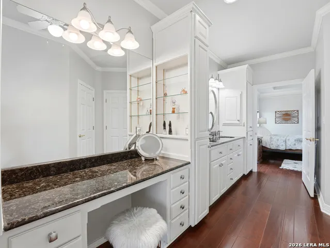
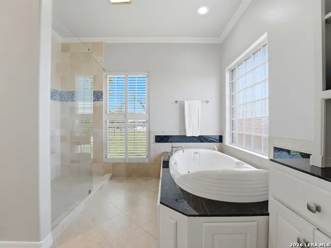
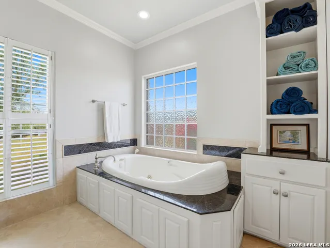
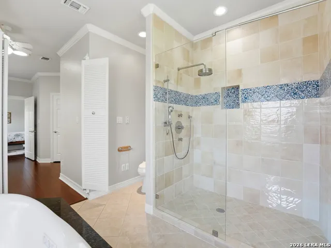
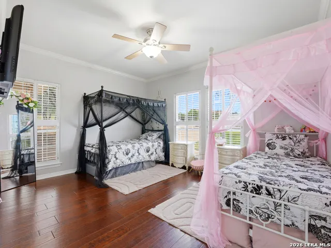
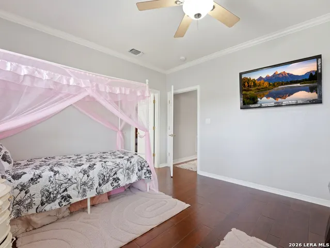
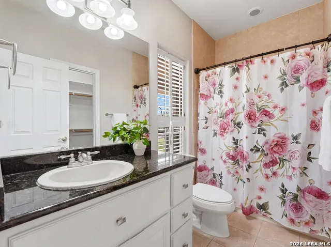
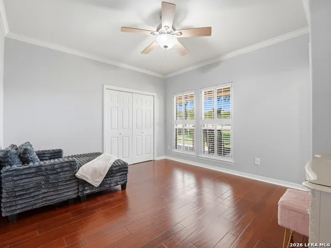
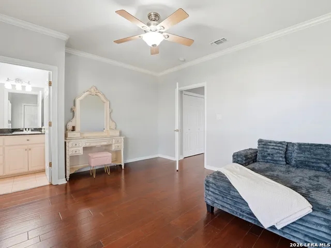
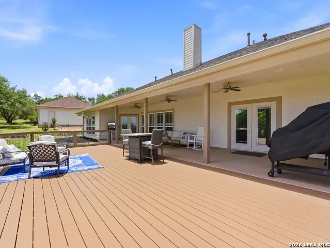
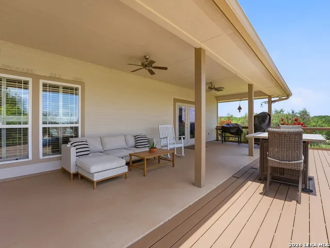
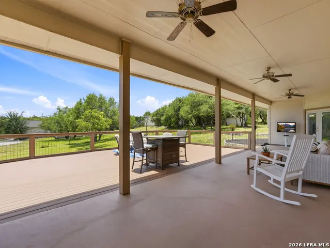
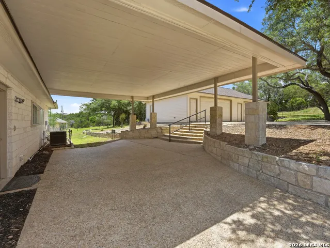
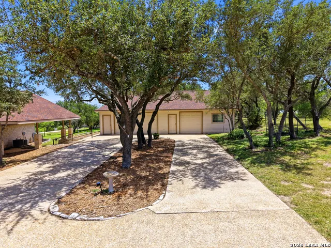
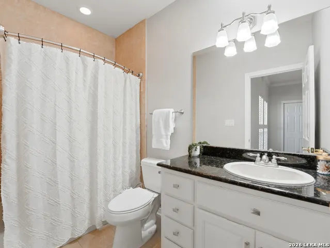
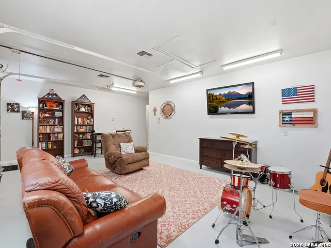
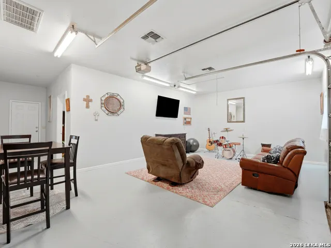
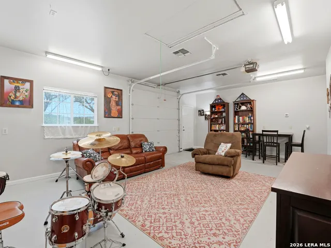
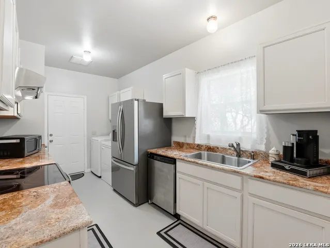
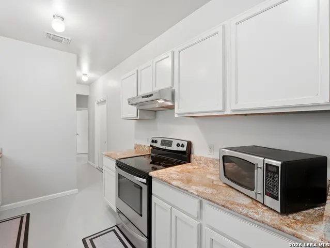
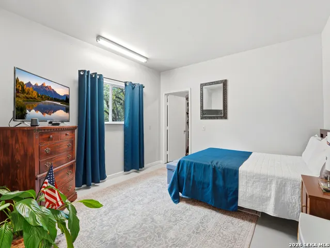
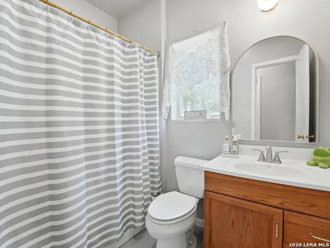
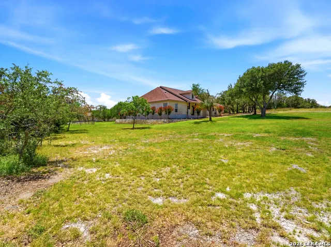
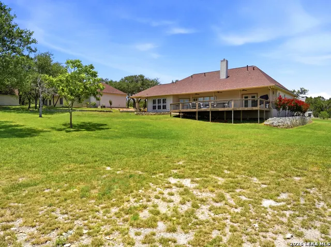
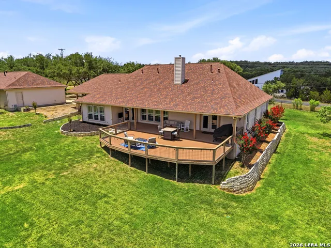
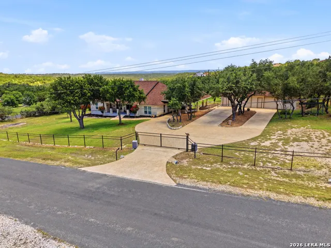
**OPEN HOUSE Saturday Aug 22nd. 12-3pm** Be sure to ask about lender promotions! A little more land. A little more privacy. A much better way to end the day. Set on 1.65 acres in the highly sought after Comal ISD, this thoughtfully designed single-story home offers the space to breathe without feeling disconnected from San Antonio. The main residence features 3 bedrooms with effortless single-level living and an updated primary bath, while the detached casita creates endless flexibility for guests, multigenerational living, a private office, or creative studio. The home also offers a central vac system for your convenience! Enhance your lifestyle experience with dedicated RV parking just off the Casita with a 30 amp power source ready for your convenience. A dedicated fenced in dog run was recently added to the property! Whether you're enjoying quiet mornings with coffee on the patio or evenings under the Texas sky, 186 Scout Lane offers the rare balance of peaceful country living and everyday convenience. For buyers seeking space, versatility, and a lifestyle that feels intentionally removed from the noise, this is a place you'll be proud to call home.
| Elementary School | Middle School | High School |
|---|---|---|
| Rebecca Creek Elementary School | Mountain Valley Middle School | Canyon Lake High School |
| Price History | |
|---|---|
| 7/9/2026 | Listed $725,000 |
| 7/24/2026 | 4$699,900 |
| 8/5/2026 | 1$697,900 |
General Features
| Living Area | 2680 |
|---|---|
| Construction | Pre-Owned |
| Heating | Central |
| Cooling | Three+ Central |
| Half Baths | 1 |
| Bathrooms | 4 |
| HOA Fee | 250 |
| Subdivision | STALLION ESTATES |
| Builder | UNKNOWN |
| Class | Single Residential |
| Type | Single Family Detached |
| Style | One Story |
| Roof | Composition |
| HOA Mandatory | Mandatory |
| Status | Active |
| HOA Frequency | Annually |
| Attached Garage | No |
| HOA Name | STALLION ESTATES HOME OWNERS ASSOC |
| Neighborhood Amenities | Controlled Access |
| Multiple HOA | No |
| Area | 2606 |
| Year Built | 2004 |
| High School | Canyon Lake |
| School District | Comal |
| Accessibility | 2+ Access Exits,No Carpet,Level Lot,Level Drive,First Floor Bath,Full Bath/Bed on 1st Flr,First Floor Bedroom |
| Proposed Terms | Conventional,FHA,VA,Cash |
| Elementary School | Rebecca Creek |
| Middle School | Mountain Valley |
| Legal Description | Stallion Estates 6,Lot 275 |
| Taxes | 10963.07 |
Interior Features
| Kitchen Length | 17 |
|---|---|
| Kitchen Width | 17 |
| Total Bedrooms | 3 |
| Full Baths | 3 |
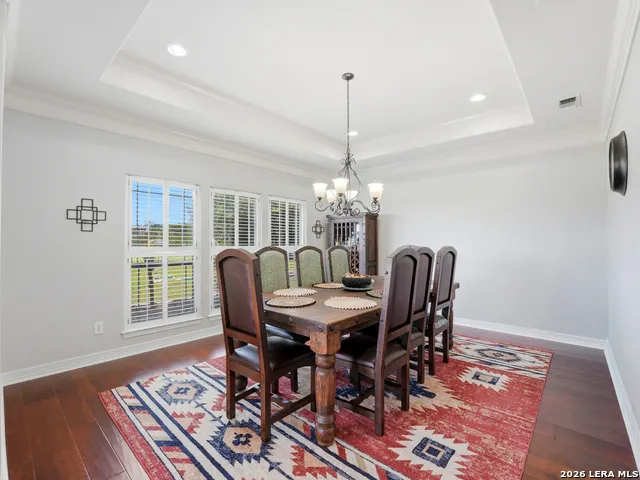
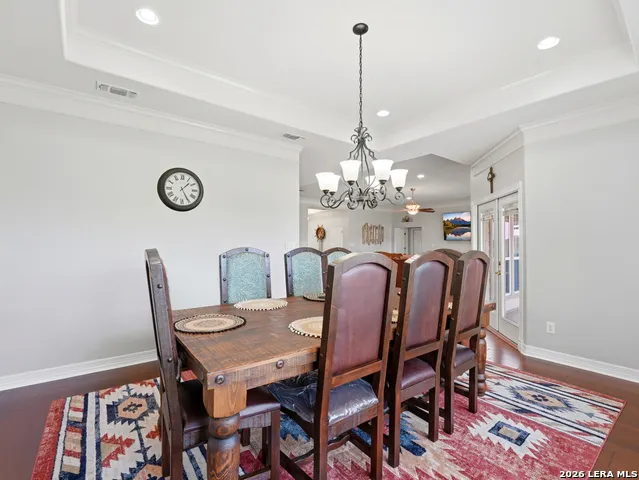
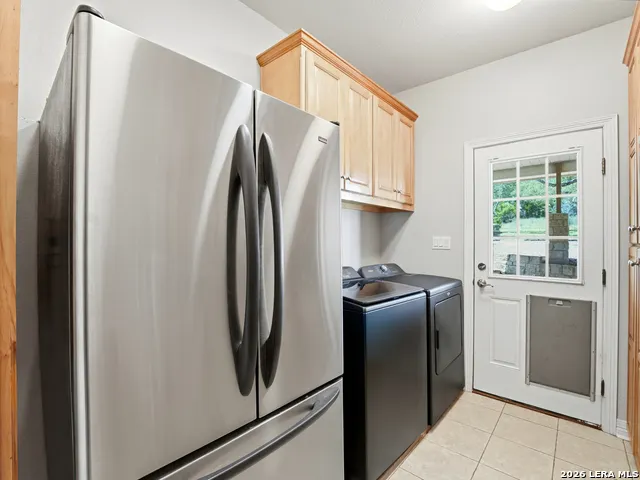
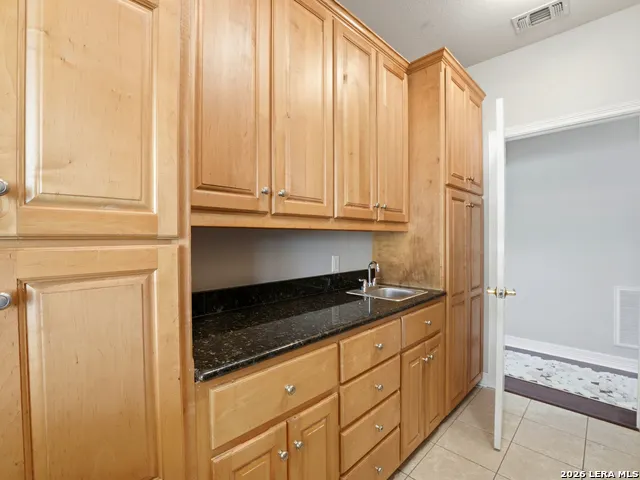
| Interior Features | One Living Area,Separate Dining Room,Breakfast Bar,Walk-In Pantry,Utility Room Inside,1st Floor Lvl/No Steps,High Ceilings,Open Floor Plan |
| Stories | 1 |
| Dining Room Length | 17 |
| Dining Room Width | 14 |
| Flooring | Ceramic Tile,Laminate |
| Living Room Width | 23 |
| Utility Room Length | 8 |
| Utility Room Width | 10 |
| Heating Fuel | Propane Owned |
| # of Fireplaces | 1 |
| Bedroom2 Width | 15 |
| Bedroom3 Length | 12 |
| Bedroom3 Width | 12 |
| Entry Room Length | 13 |
| Entry Room Width | 7 |
| Family Room Length | 15 |
| Living Room Length | 25 |
| WINDOW COVERINGS | Some Remain |
Exterior Features
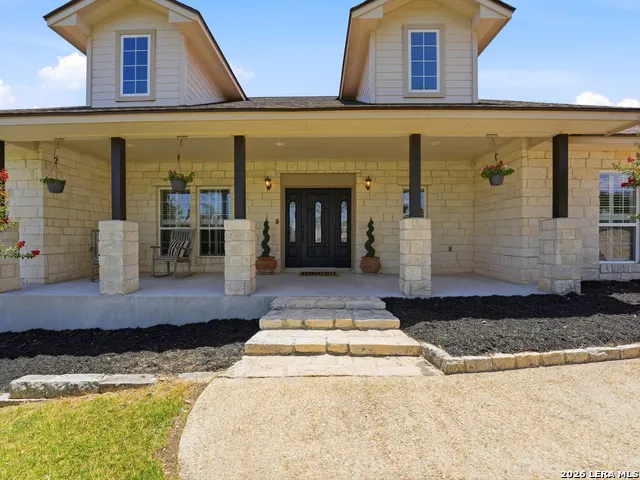
| Exterior | 4 Sides Masonry,Stone/Rock,Cement Fiber |
|---|---|
| Foundation | Slab |
| Pool (Y/N) | No |
| Pool | None |
| Lot Size | 1.65 |
| Water/Sewer | Water System,Aerobic Septic |
| Inclusions | Ceiling Fans,Washer Connection,Dryer Connection |
| Garage Parking | Three Car Garage,Detached |
Amenities
- Foreclosure
- Views
- Short Sale
- New Construction
- Adult 55+
- Lease To Own
- No HOA Fees
- Furnished
- Primary On Main
- Air Conditioning
- Seller Finance
- Green
- Fixer Upper
- Horse
- Golf
- Fireplace
- Deck
- Garage
- Basement
- Pool
Property vs Single Family Average in 78070
Price
Taxes
Year Built
Visits
 Information provided courtesy of LERA MLS. IDX information is provided exclusively for consumers' personal, non-commercial use and may not be used for any purpose other than to identify prospective properties consumers may be interested in purchasing. Information is believed to be accurate but not guaranteed. Provided courtesy of LERA MLS. Copyright 2026 LERA MLS, All Rights Reserved. Data last updated September 12, 2026 3:21 PM UTC
 All information deemed reliable but not guaranteed. All properties are subject to prior sale, change or withdrawal. Neither listing broker(s) or information provider(s) shall be responsible for any typographical errors, misinformation, misprints and shall be held totally harmless. Listing(s) information is provided for consumer's personal, non-commercial use and may not be used for any purpose other than to identify prospective properties consumers may be interested in purchasing. The data relating
