
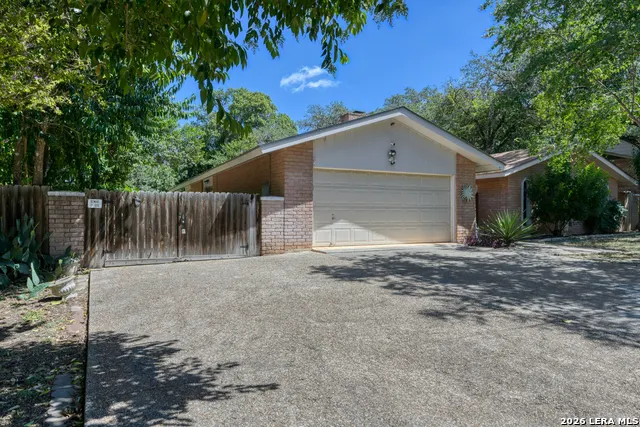
Address
11519 Whisper Moss St, San Antonio, TX
Price
$ 389,900
Property Attributes
- MLS#2009403
- TypeSingle Family
- Listing Status Active
- CountyBEXAR
- CitySan Antonio
- Area0500
- NeighborhoodWhispering Oaks
- Zip78230
- StyleOne Story,Traditional
- Year Built1971
- Taxes$ 9226
- Price$ 389,900
- Bedrooms4
- Full Bathrooms2
- Half Bathrooms0
- Sqr Footage2278
- Lot Size0.244 Acres
Data Source:
LERA MLS
Property Description
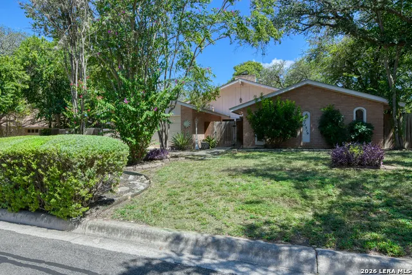
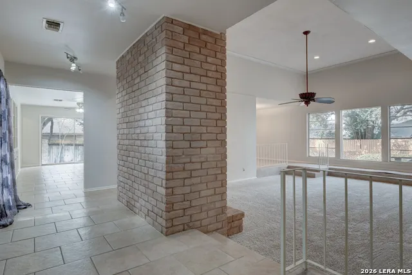
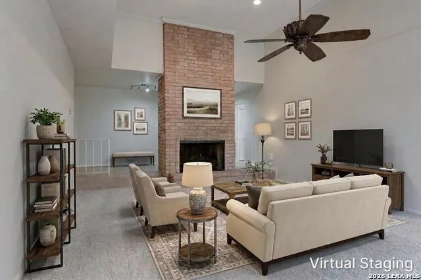
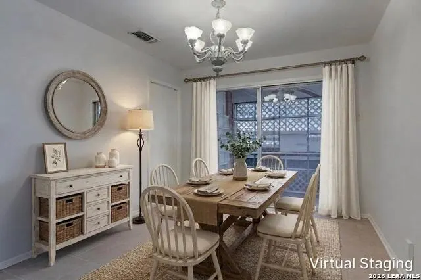
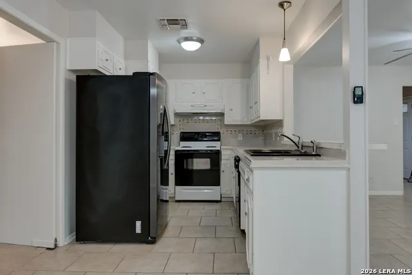
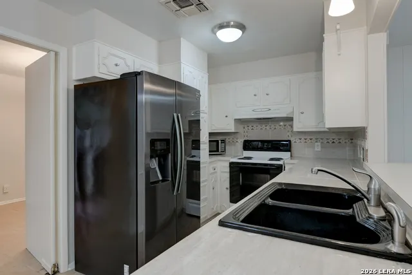
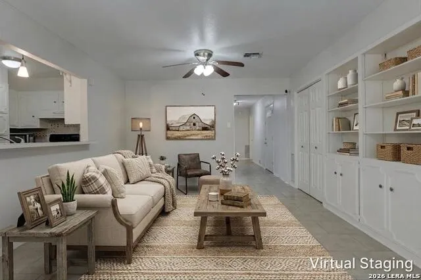
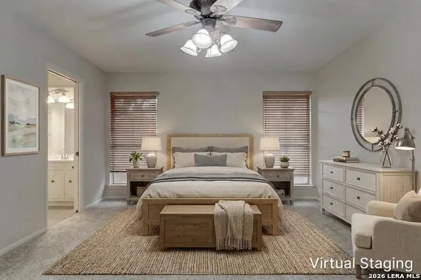
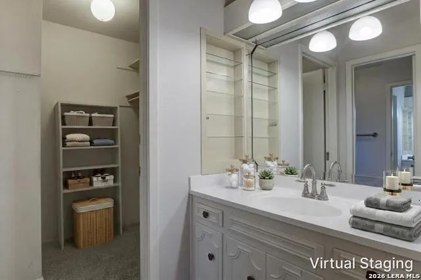
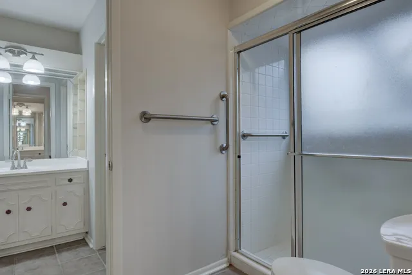
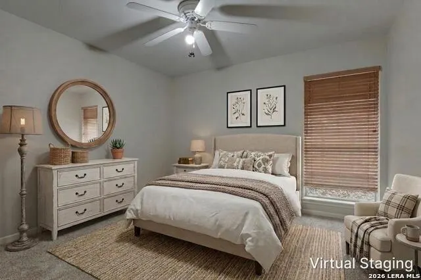
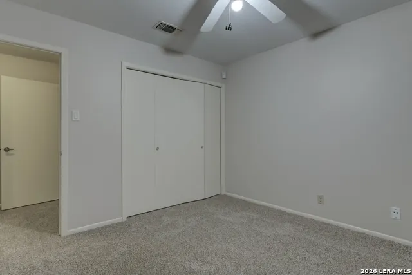
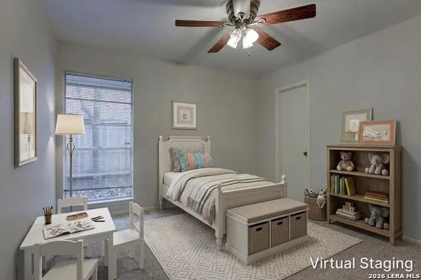
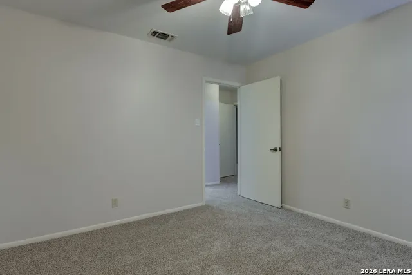
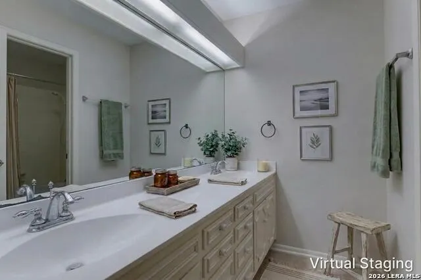
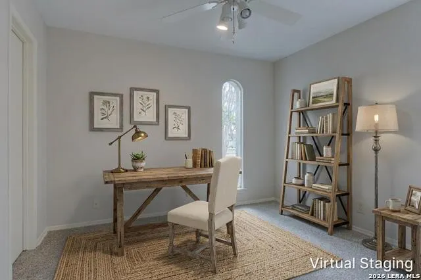
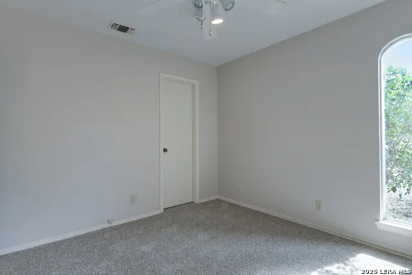
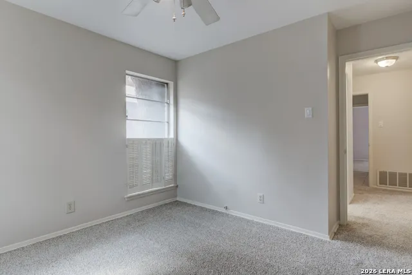
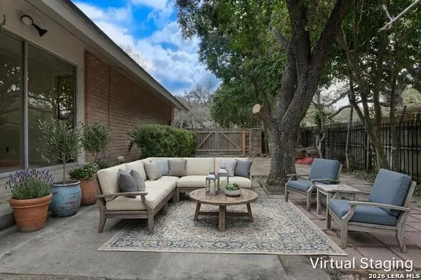
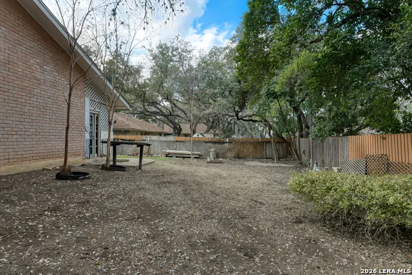
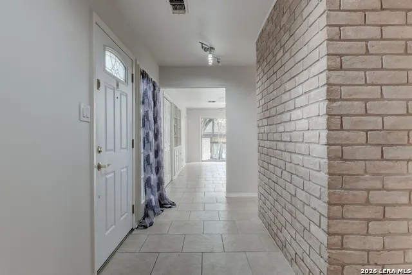
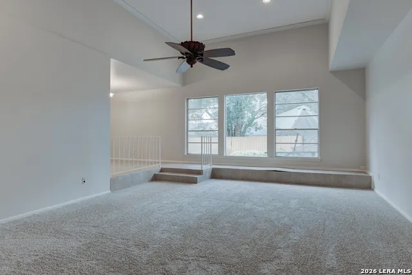
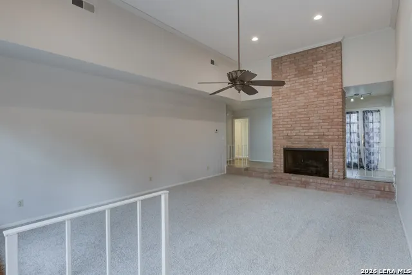
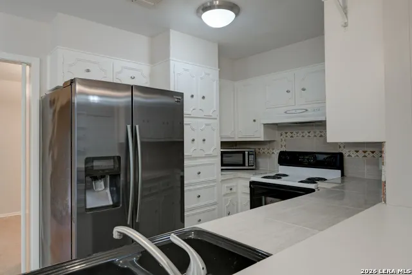
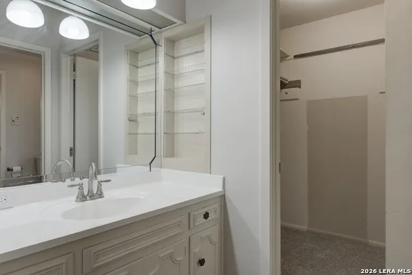
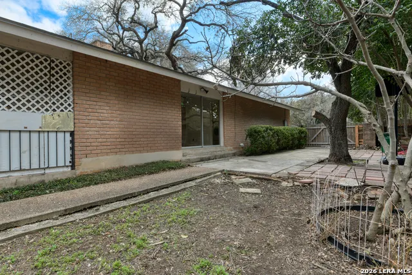
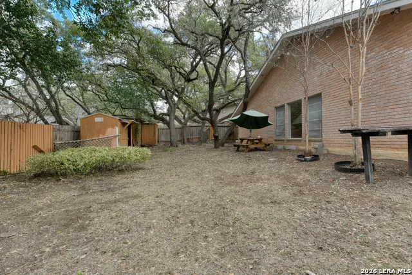
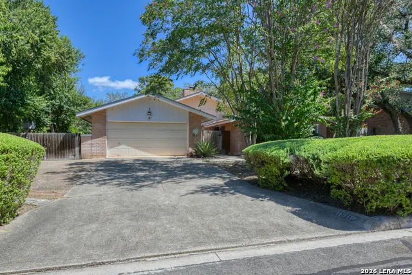
Tucked beneath mature shade trees, this classic brick home welcomes you with a private courtyard-style entry and a layout designed for both everyday living and easy entertaining. Just inside, the first living area features a vaulted ceiling and floor-to-ceiling brick fireplace, creating a warm focal point for gathering on cool evenings or weekend mornings. A raised dining room overlooks this space and connects directly to the kitchen while also offering sliding door access to the patio, making indoor and outdoor hosting feel effortless. From the entry, a left turn leads to a second living area with built-ins that opens to the kitchen and breakfast space, complete with chair rail molding and additional patio access-an inviting setting for casual meals and everyday routines. Tile flooring runs through the main living areas for durability and low-maintenance appeal. All bedrooms are thoughtfully positioned to the right of the entry for added privacy. The primary suite offers a distinctive layout with two separate vanity areas, each accompanied by its own closet, connected by a walk-through design that leads to a walk-in shower. Down the hallway, three secondary bedrooms share a full bathroom with a double vanity, providing flexibility for guests. Mature trees shade the backyard, where patio space invites quiet evenings and outdoor dining. With two living areas, two dining spaces, and a well-defined bedroom wing, this home blends versatility with everyday comfort in an established neighborhood setting. Please be aware that some photos have been virtually staged.
| Elementary School | Middle School | High School |
|---|---|---|
| Colonies North Elementary School | Hobby William P. Middle School | Clark High School |
| Price History | |
|---|---|
| 8/17/2026 | Listed $389,900 |
General Features
| Living Area | 2278 |
|---|---|
| Energy Efficiency | Ceiling Fans |
| Construction | Pre-Owned |
| Heating | Central |
| Cooling | One Central |
| Bathrooms | 2 |
| Subdivision | WHISPERING OAKS |
| Builder | Unknown |
| Class | Single Residential |
| Type | Single Family Detached |
| Style | One Story,Traditional |
| Roof | Composition |
| HOA Mandatory | Voluntary |
| Status | Active |
| Attached Garage | Yes |
| Neighborhood Amenities | Pool,Tennis |
| Area | 0500 |
| Year Built | 1971 |
| High School | Clark |
| School District | Northside |
| Accessibility | Grab Bars in Bathroom(s),First Floor Bath,Full Bath/Bed on 1st Flr,First Floor Bedroom |
| Proposed Terms | Conventional,FHA,VA,TX Vet,Cash |
| Elementary School | Colonies North |
| Middle School | Hobby William P. |
| Legal Description | Ncb 14138 Blk 8 Lot 15 |
| Potential Short Sale | No |
| Taxes | 9226.88 |
Interior Features
| Kitchen Length | 11 |
|---|---|
| Kitchen Width | 8 |
| Total Bedrooms | 4 |
| Full Baths | 2 |
| Interior Features | Two Living Area,Separate Dining Room,Eat-In Kitchen,Two Eating Areas,High Ceilings,Open Floor Plan,All Bedrooms Downstairs,Laundry Room,Walk in Closets |
| Stories | 1 |
| Dining Room Length | 12 |
| Dining Room Width | 10 |
| Breakfast Room Length | 11 |
| Breakfast Room Width | 10 |
| Flooring | Carpeting,Ceramic Tile |
| Living Room Width | 16 |
| Heating Fuel | Electric |
| # of Fireplaces | 1 |
| Bedroom2 Width | 11 |
| Bedroom3 Length | 11 |
| Bedroom3 Width | 11 |
| Bedroom4 Length | 11 |
| Bedroom4 Width | 10 |
| Family Room Length | 12 |
| Living Room Length | 23 |
| WINDOW COVERINGS | Some Remain |
Exterior Features
| Exterior | Brick |
|---|---|
| Foundation | Slab |
| Pool (Y/N) | No |
| Exterior Features | Patio Slab,Privacy Fence,Mature Trees |
| Pool | None |
| Lot Size | 0.244 |
| Water/Sewer | Water System,Sewer System,City |
| Lot Description | Mature Trees (ext feat) |
| Inclusions | Ceiling Fans,Chandelier,Washer Connection,Dryer Connection,Stove/Range,Dishwasher,Electric Water Heater |
| Lot Improvements | Street Paved,Curbs |
| Garage Parking | Two Car Garage,Attached |
Amenities
- Foreclosure
- Views
- Short Sale
- New Construction
- Adult 55+
- Lease To Own
- No HOA Fees
- Furnished
- Primary On Main
- Air Conditioning
- Seller Finance
- Green
- Fixer Upper
- Horse
- Golf
- Fireplace
- Deck
- Garage
- Basement
- Pool
Property vs Single Family Average in 78230
Price
Taxes
Year Built
Visits
In The Neighborhood
San Antonio
$ 419,900
- Type
- Single Family
- Size
- 1,830 SqFt
- Rooms
- 4 Beds + 2 Baths
Keller Williams Heritage 210-493-3030
Views
San Antonio
$ 620,000
- Type
- Single Family
- Size
- 2,158 SqFt
- Rooms
- 5 Beds + 2 Baths
John Blig Real Estate Broker 210-275-9994
San Antonio
$ 399,000
- Type
- Single Family
- Size
- 1,659 SqFt
- Rooms
- 3 Beds + 2 Baths
Beycome Brokerage Realty LLC 804-656-5007
Reduced
San Antonio
$ 620,000
- Type
- Single Family
- Size
- 3,100 SqFt
- Rooms
- 5 Beds + 3.5 Baths
AXIS Brokerage 210-310-3148
Open House
San Antonio
$ 489,000
- Type
- Single Family
- Size
- 2,160 SqFt
- Rooms
- 3 Beds + 2.5 Baths
Phyllis Browning Company 210-824-7878
Adkins
$ 759,900
- Type
- Single Family
- Size
- 3,781 SqFt
- Rooms
- 4 Beds + 2.5 Baths
ERA Brokers Consolidated 210-477-9400
Reduced
Adkins
$ 396,000
- Type
- Single Family
- Size
- 2,006 SqFt
- Rooms
- 3 Beds + 2 Baths
Real Broker, LLC 855-450-0442
Reduced
San Antonio
$ 399,000
- Type
- Single Family
- Size
- 1,706 SqFt
- Rooms
- 2 Beds + 2 Baths
LPT Realty, LLC 877-366-2213
Reduced
Canyon Lake
$ 975,000
- Type
- Single Family
- Size
- 1,748 SqFt
- Rooms
- 2 Beds + 2.5 Baths
Fathom Realty LLC 888-455-6040
Reduced
San Antonio
$ 475,000
- Type
- Single Family
- Size
- 3,200 SqFt
- Rooms
- 4 Beds + 3 Baths
Phyllis Browning Company 210-824-7878
 Information provided courtesy of LERA MLS. IDX information is provided exclusively for consumers' personal, non-commercial use and may not be used for any purpose other than to identify prospective properties consumers may be interested in purchasing. Information is believed to be accurate but not guaranteed. Provided courtesy of LERA MLS. Copyright 2026 LERA MLS, All Rights Reserved. Data last updated September 12, 2026 3:21 PM UTC
 All information deemed reliable but not guaranteed. All properties are subject to prior sale, change or withdrawal. Neither listing broker(s) or information provider(s) shall be responsible for any typographical errors, misinformation, misprints and shall be held totally harmless. Listing(s) information is provided for consumer's personal, non-commercial use and may not be used for any purpose other than to identify prospective properties consumers may be interested in purchasing. The data relating
