
Price Reduction - Eco Friendly

Address
818 Fusion Street, Marion, TX
Price
$ 419,555
Property Attributes
- MLS#2009669
- TypeSingle Family
- Listing Status Active
- CountyGUADALUPE
- CityMarion
- Area2705
- NeighborhoodConfluence
- Zip78124
- StyleOne Story
- Year Built2026
- Taxes$ 293
- Price$ 419,555
- Bedrooms3
- Full Bathrooms2
- Half Bathrooms0
- Lot Size0.13 Acres
Data Source:
LERA MLS
Property Description
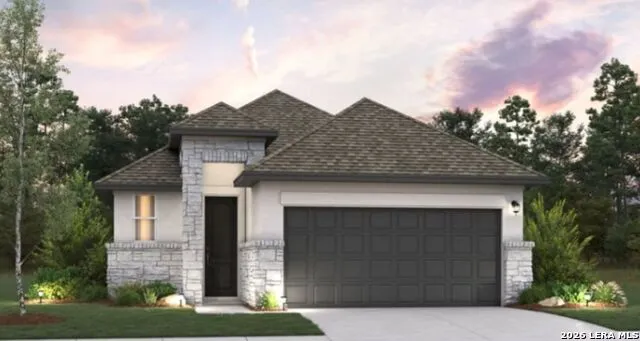
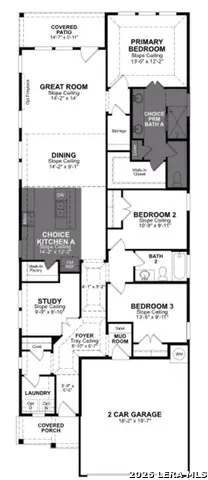
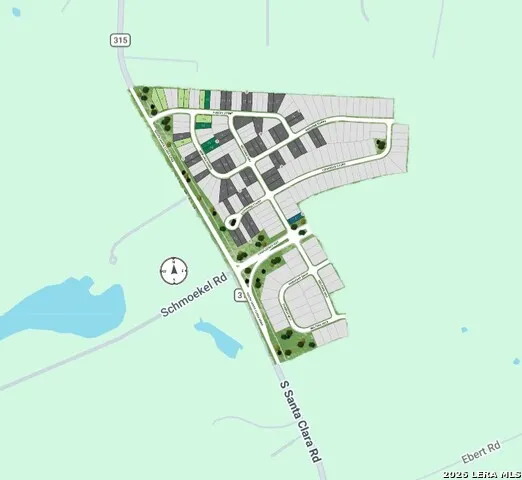
Welcome to the Cambridge, a beautifully designed single-story home by Beazer Homes located in the Confluence community in Marion, Texas. Featuring a charming French Country elevation, this 3-bedroom, 2-bath home offers 1,720 sq ft of thoughtfully designed living space that blends style, comfort, and functionality. The open layout features high ceilings, a spacious living area, a modern kitchen with stainless steel appliances, and a comfortable dining area ideal for everyday living and entertaining. The private primary suite features a walk-in closet, en suite bath, and ceiling fan, while two additional bedrooms provide flexibility for family, guests, or a home office. Step outside to enjoy the covered patio and landscaped yard, perfect for relaxing or entertaining. Additional highlights include a 2-car garage and a functional single-story layout designed for modern living. Located in the thoughtfully planned Confluence community, homeowners can enjoy amenities including a pool and splash pad, sports courts, amenity center, playscapes, parks, trails, and more. Served by Marion ISD, Confluence also offers convenient access to I-10 and Highway 78, with San Antonio, New Braunfels, and the greater I-35 corridor within easy reach. Beazer Homes is proud to be America's #1 Energy-Efficient homebuilder. In 2024, Beazer Homes achieved an average net HERS score of 37, including solar, and a gross HERS score of 42, the lowest publicly reported scores among the top 30 U.S. homebuilders identified by Builder Magazine's Top 100 list, ranked by 2024 closings. Special buyer incentives may be available, including closing cost assistance, design studio upgrades, FLEX dollars, and more. Beazer builds homes designed for greater energy efficiency, comfort, and potential monthly savings, so you can enjoy not only where you live, but how you live. Home is currently anticipated to be available in October. Reach out today for current availability, incentive details, and applicable terms and conditions.
| Elementary School | Middle School | High School |
|---|---|---|
| Krueger Elementary School | Marion Middle School | Marion High School |
| Price History | |
|---|---|
| 8/18/2026 | Listed $429,555 |
| 8/19/2026 | 3$419,555 |
General Features
| Energy Efficiency | Tankless Water Heater,Variable Speed HVAC,Low E Windows,Foam Insulation |
|---|---|
| Construction | New |
| Green Certification | HERS 0-85,Energy Star Certified |
| Heating | Central,Heat Pump |
| Cooling | One Central |
| Bathrooms | 2 |
| HOA Fee | 1200 |
| Subdivision | Confluence |
| Builder | Beazer Homes |
| Class | Single Residential |
| Type | Single Family Detached |
| Green Features | Enhanced Air Filtration |
| Style | One Story |
| Roof | Composition |
| HOA Mandatory | Mandatory |
| Status | Active |
| HOA Frequency | Annually |
| Attached Garage | No |
| HOA Name | THE NEIGHBORHOOD COMPANY |
| Neighborhood Amenities | Pool,Park/Playground,Jogging Trails,Sports Court |
| Multiple HOA | No |
| Area | 2705 |
| Year Built | 2026 |
| High School | Marion |
| School District | Marion |
| Proposed Terms | Conventional,FHA,VA,Cash |
| Elementary School | Krueger |
| Middle School | Marion |
| Legal Description | MARION OAKS 1 BLOCK 2 LOT 10 0.13 AC |
| Taxes | 293.64 |
Interior Features
| Kitchen Length | 14 |
|---|---|
| Kitchen Width | 12 |
| Total Bedrooms | 3 |
| Full Baths | 2 |
| Interior Features | One Living Area,Liv/Din Combo,Island Kitchen,Walk-In Pantry,Study/Library,Open Floor Plan,All Bedrooms Downstairs,Laundry Room,Walk in Closets,Attic - Pull Down Stairs |
| Stories | 1 |
| Dining Room Length | 14 |
| Dining Room Width | 9 |
| Flooring | Carpeting,Ceramic Tile,Vinyl |
| Living Room Width | 14 |
| Heating Fuel | Electric |
| Bedroom2 Width | 10 |
| Bedroom3 Length | 13 |
| Bedroom3 Width | 10 |
| Living Room Length | 14 |
| Study/Office Length | 10 |
| Study/Office Width | 9 |
| WINDOW COVERINGS | None Remain |
Exterior Features
| Exterior | Stone/Rock,Stucco |
|---|---|
| Foundation | Slab |
| Pool (Y/N) | No |
| Exterior Features | Covered Patio,Sprinkler System,Double Pane Windows |
| Pool | None |
| Lot Size | 0.13 |
| Water/Sewer | Other |
| Inclusions | Ceiling Fans,Washer Connection,Dryer Connection,Microwave Oven,Stove/Range,Gas Cooking,Disposal,Dishwasher,Ice Maker Connection,Smoke Alarm,Garage Door Opener,Plumb for Water Softener,Carbon Monoxide |
| Lot Improvements | Street Paved,Curbs,Sidewalks,Fire Hydrant w/in 500',Asphalt,City Street |
| Garage Parking | Two Car Garage |
Amenities
- Foreclosure
- Views
- Short Sale
- New Construction
- Adult 55+
- Lease To Own
- No HOA Fees
- Furnished
- Primary On Main
- Air Conditioning
- Seller Finance
- Green
- Fixer Upper
- Horse
- Golf
- Fireplace
- Deck
- Garage
- Basement
- Pool
Property vs Single Family Average in 78124
Price
Taxes
Year Built
Visits
In The Neighborhood
Eco Friendly
Marion
$ 449,555
- Type
- Single Family
- Size
- 2,293 SqFt
- Rooms
- 4 Beds + 2.5 Baths
eXp Realty 888-519-7431
Eco Friendly
Marion
$ 419,555
- Type
- Single Family
- Size
- 1,720 SqFt
- Rooms
- 3 Beds + 2 Baths
eXp Realty 888-519-7431
Eco Friendly
Marion
$ 399,555
- Type
- Single Family
- Size
- 1,535 SqFt
- Rooms
- 3 Beds + 2 Baths
eXp Realty 888-519-7431
 Information provided courtesy of LERA MLS. IDX information is provided exclusively for consumers' personal, non-commercial use and may not be used for any purpose other than to identify prospective properties consumers may be interested in purchasing. Information is believed to be accurate but not guaranteed. Provided courtesy of LERA MLS. Copyright 2026 LERA MLS, All Rights Reserved. Data last updated September 12, 2026 3:21 PM UTC
 All information deemed reliable but not guaranteed. All properties are subject to prior sale, change or withdrawal. Neither listing broker(s) or information provider(s) shall be responsible for any typographical errors, misinformation, misprints and shall be held totally harmless. Listing(s) information is provided for consumer's personal, non-commercial use and may not be used for any purpose other than to identify prospective properties consumers may be interested in purchasing. The data relating
