
Address
27079 Sable Run, Boerne, TX
Price
$ 649,000
Property Attributes
- MLS#2016334
- TypeSingle Family
- Listing Status Active
- CountyBEXAR
- CityBoerne
- Area1006
- NeighborhoodSablechase
- Zip78015
- StyleTwo Story,Traditional
- Year Built2011
- Taxes$ 9826
- Price$ 649,000
- Bedrooms5
- Full Bathrooms3
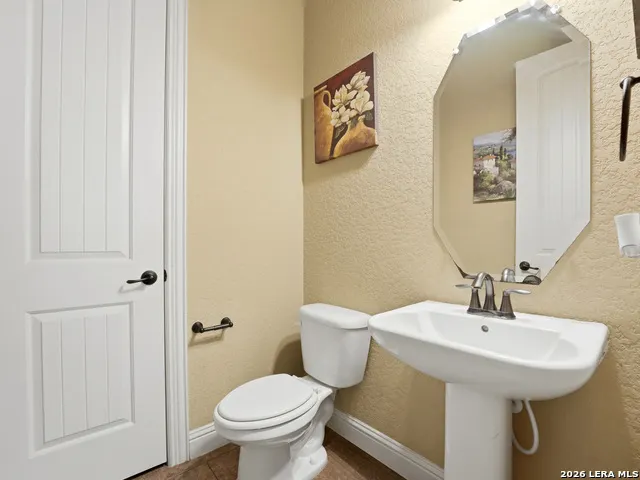
- Half Bathrooms1
- Sqr Footage4053
- Lot Size0.33 Acres
Data Source:
LERA MLS
Property Description
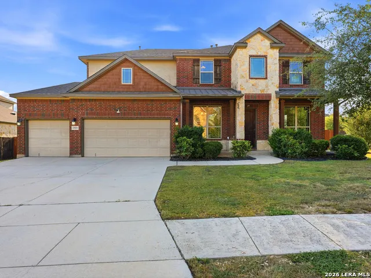
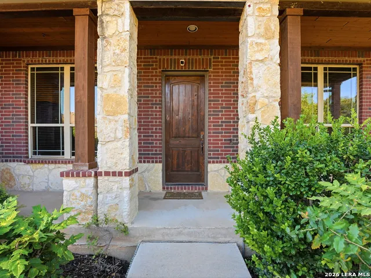
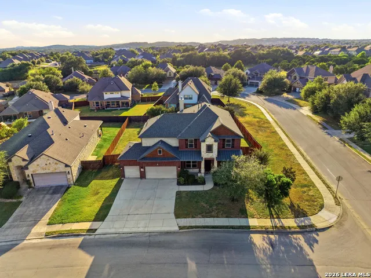
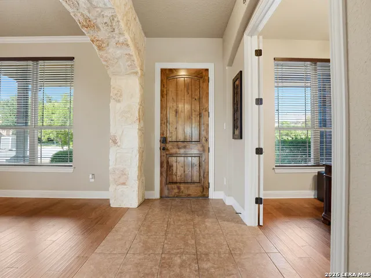
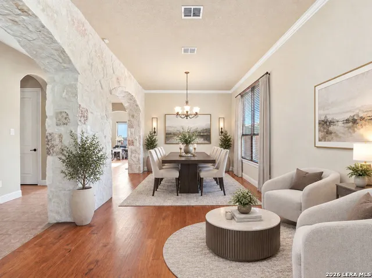
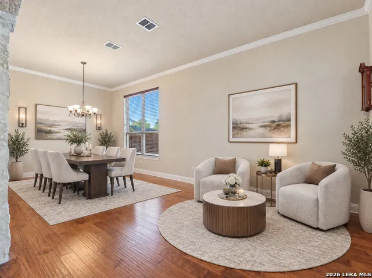
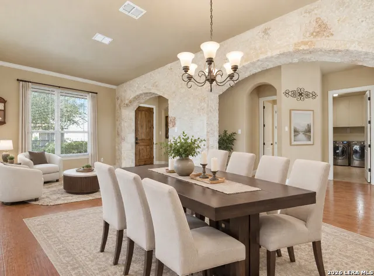
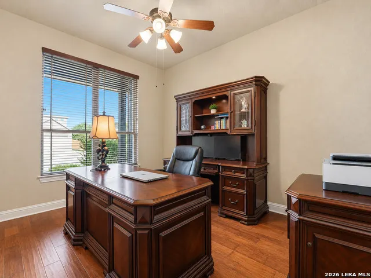
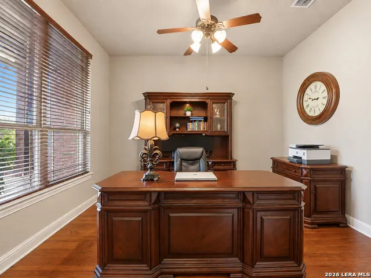
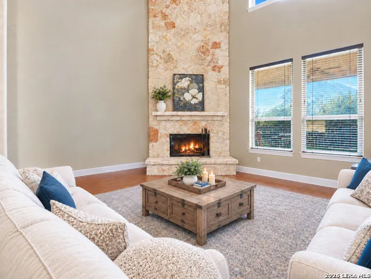
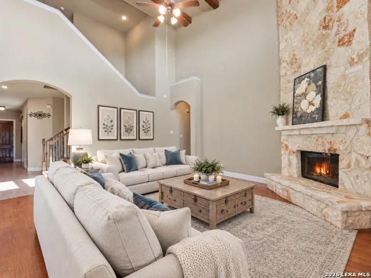
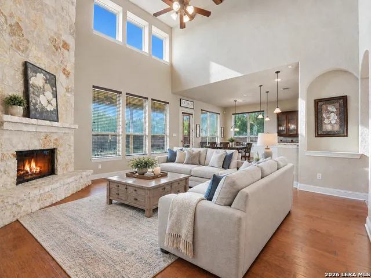
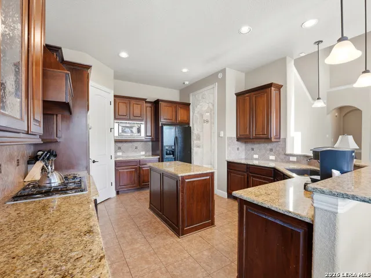
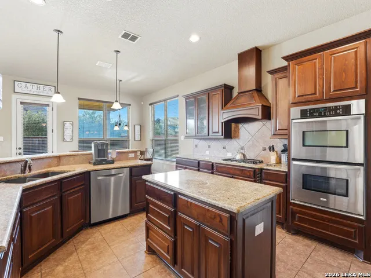
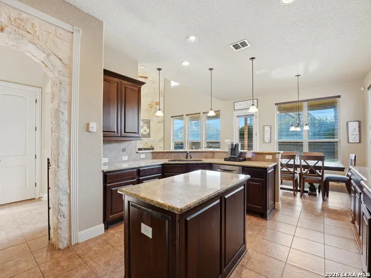
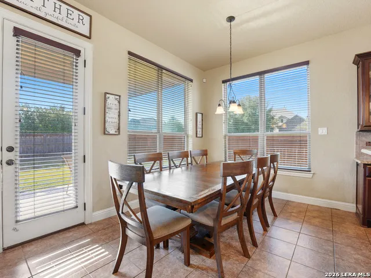
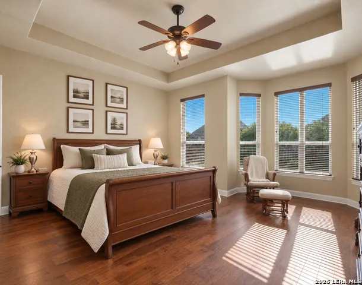
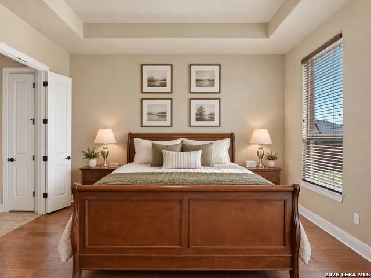
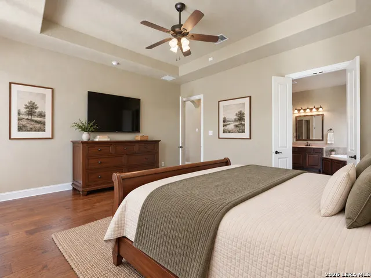
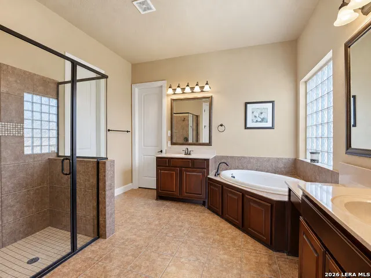
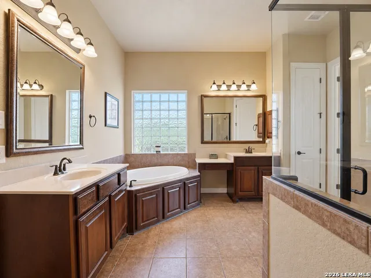
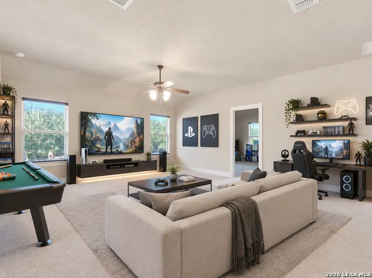
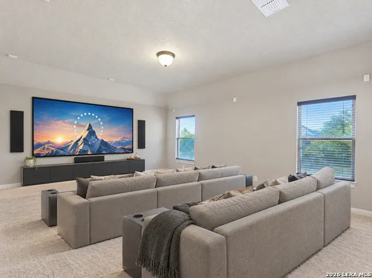
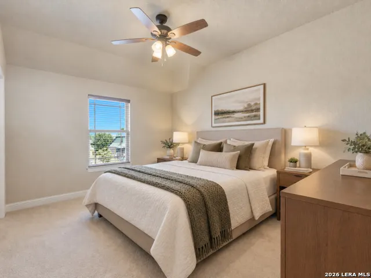
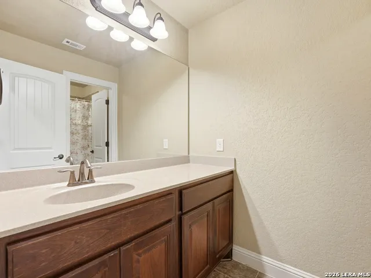
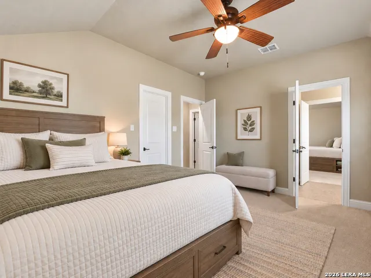
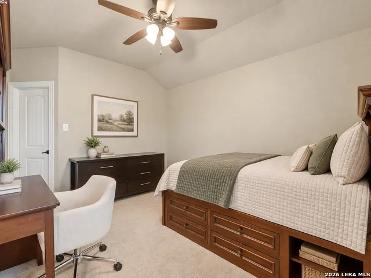
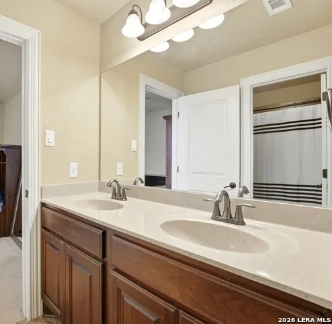
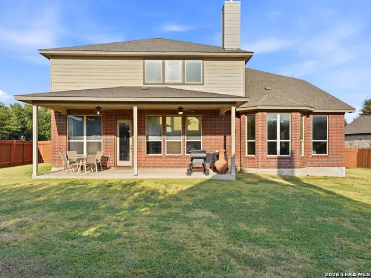
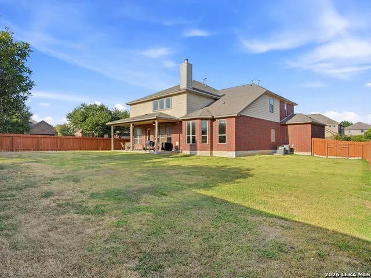
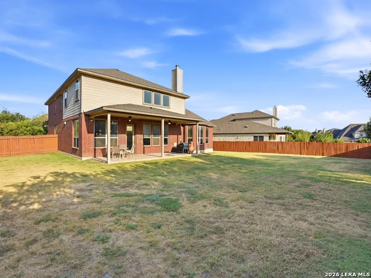
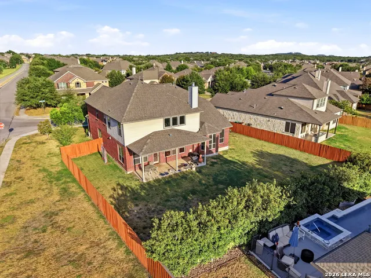
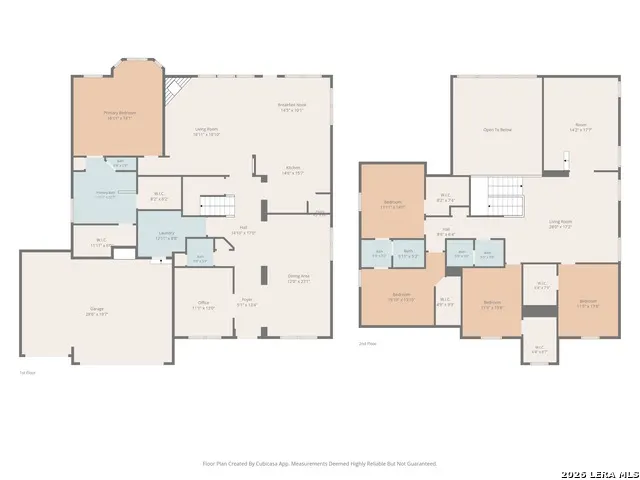
Set on a spacious corner lot in a desirable Boerne-area community, 27079 Sable Run offers an impressive amount of space, architectural character, and flexibility to make this home your own. From the moment you enter, distinctive stone archways add warmth and character, while abundant natural light creates a bright, welcoming feel throughout. At the heart of the main living area, a dramatic floor-to-ceiling stone fireplace provides a beautiful focal point and anchors a space ready for gathering and entertaining. The versatile floor plan offers multiple living and dining areas, giving future owners plenty of options for a home office, game room, media space, playroom, or additional entertaining areas. The spacious primary suite provides a comfortable retreat with a generously sized bedroom and large primary bath. Secondary spaces offer even more flexibility for everyday living, guests, hobbies, or work from home needs. Outside, the oversized backyard is a standout feature. With substantial room to create an outdoor living space, add landscaping, or explore the possibility of a future pool, there is plenty of opportunity to transform the yard into something special. An awesome three car garage and corner lot setting add even more functionality. The home presents an opportunity for its next owner to bring their own style while taking advantage of the space, architectural details, and established location already in place. With so much square footage and so many possibilities under one roof, 27079 Sable Run is ready for its next chapter.
| Elementary School | Middle School | High School |
|---|---|---|
| Call District Elementary School | Call District Middle School | Call District High School |
| Price History | |
|---|---|
| 9/14/2026 | Listed $649,000 |
General Features
| Living Area | 4053 |
|---|---|
| Construction | Pre-Owned |
| Heating | Central |
| Cooling | Two Central |
| Half Baths | 1 |
| Bathrooms | 4 |
| HOA Fee | 284 |
| Subdivision | Sablechase |
| Builder | Gehan |
| Class | Single Residential |
| Type | Single Family Detached |
| Style | Two Story,Traditional |
| Roof | Composition |
| HOA Mandatory | Mandatory |
| Miscellaneous | Cluster Mail Box |
| Status | New |
| HOA Frequency | Quarterly |
| Attached Garage | No |
| HOA Name | LIFETIME HOA MANAGEMENT |
| Neighborhood Amenities | Controlled Access,Pool,Tennis,Clubhouse,Park/Playground,Jogging Trails,Sports Court,Basketball Court,Volleyball Court |
| Multiple HOA | No |
| Area | 1006 |
| Year Built | 2011 |
| High School | Call District |
| School District | Boerne |
| Proposed Terms | Conventional,FHA,VA,Cash |
| Elementary School | Call District |
| Middle School | Call District |
| Legal Description | Cb 4711F (Sablechase Ut-2),Block 46 Lot 17 2012- New Per Pl |
| Potential Short Sale | No |
| Taxes | 9826 |
Interior Features
| Kitchen Length | 16 |
|---|---|
| Kitchen Width | 15 |
| Total Bedrooms | 5 |
| Full Baths | 3 |
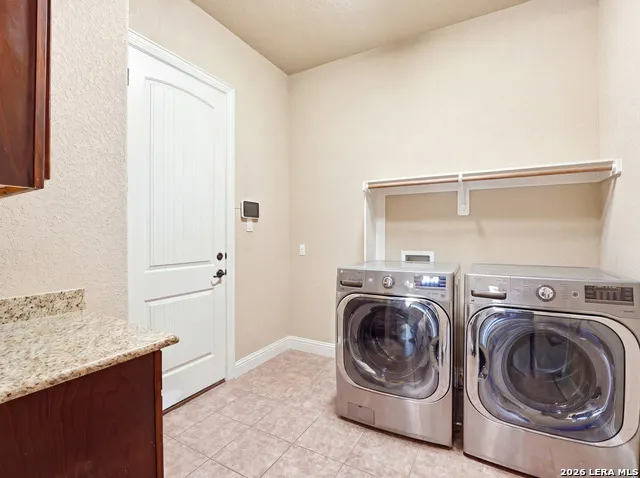
| Interior Features | Three Living Area,Separate Dining Room,Two Eating Areas,Study/Library,Game Room,Media Room,Utility Room Inside,High Ceilings,Laundry Main Level,Laundry Lower Level,Laundry Room,Walk in Closets |
| Stories | 2 |
| Dining Room Length | 23 |
| Dining Room Width | 12 |
| Breakfast Room Length | 10 |
| Breakfast Room Width | 15 |
| Flooring | Carpeting,Ceramic Tile,Laminate |
| Living Room Width | 17 |
| Utility Room Length | 13 |
| Utility Room Width | 9 |
| Heating Fuel | Electric,Natural Gas |
| # of Fireplaces | 1 |
| Bedroom2 Width | 12 |
| Bedroom3 Length | 14 |
| Bedroom3 Width | 11 |
| Bedroom4 Length | 16 |
| Bedroom4 Width | 14 |
| Bedroom5 Length | 14 |
| Bedroom5 Width | 12 |
| Entry Room Length | 13 |
| Entry Room Width | 5 |
| Living Room Length | 19 |
| Study/Office Length | 13 |
| Study/Office Width | 11 |
| WINDOW COVERINGS | Some Remain |
Exterior Features
| Exterior | Brick,Siding |
|---|---|
| Foundation | Slab |
| Pool (Y/N) | No |
| Exterior Features | Patio Slab,Covered Patio,Privacy Fence,Sprinkler System,Partial Sprinkler System,Has Gutters |
| Pool | None |
| Lot Size | 0.33 |
| Water/Sewer | City |
| Lot Description | Corner,1/4 - 1/2 Acre |
| Inclusions | Washer Connection,Dryer Connection,Cook Top,Gas Cooking,Disposal,Dishwasher,Water Softener (owned),Smoke Alarm,Plumb for Water Softener,Solid Counter Tops,Double Ovens |
| Lot Improvements | Street Paved,Curbs,Street Gutters,Sidewalks,Streetlights |
| Garage Parking | Three Car Garage |
Amenities
- Foreclosure
- Views
- Short Sale
- New Construction
- Adult 55+
- Lease To Own
- No HOA Fees
- Furnished
- Primary On Main
- Air Conditioning
- Seller Finance
- Green
- Fixer Upper
- Horse
- Golf
- Fireplace
- Deck
- Garage
- Basement
- Pool
Property vs Single Family Average in 78015
Price
Taxes
Year Built
Visits
 Information provided courtesy of LERA MLS. IDX information is provided exclusively for consumers' personal, non-commercial use and may not be used for any purpose other than to identify prospective properties consumers may be interested in purchasing. Information is believed to be accurate but not guaranteed. Provided courtesy of LERA MLS. Copyright 2026 LERA MLS, All Rights Reserved. Data last updated September 14, 2026 3:16 PM UTC
 All information deemed reliable but not guaranteed. All properties are subject to prior sale, change or withdrawal. Neither listing broker(s) or information provider(s) shall be responsible for any typographical errors, misinformation, misprints and shall be held totally harmless. Listing(s) information is provided for consumer's personal, non-commercial use and may not be used for any purpose other than to identify prospective properties consumers may be interested in purchasing. The data relating
