
Open House Sun, Sep 27th 01:00 AM - 04:00 PM







Address
188 Cimarron Creek, Boerne, TX
Price
$ 739,900
Property Attributes
- MLS#2018923
- TypeSingle Family
- Listing Status Active
- CountyKENDALL
- CityBoerne
- Area2502
- NeighborhoodThe Ranches At Creekside
- Zip78006
- StyleTwo Story
- Year Built2020
- Taxes$ 11281
- Price$ 739,900
- Bedrooms4
- Full Bathrooms3
- Half Bathrooms0
- Sqr Footage2709
- Lot Size0.205 Acres
Data Source:
LERA MLS
Property Description
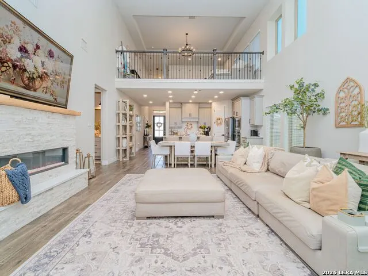
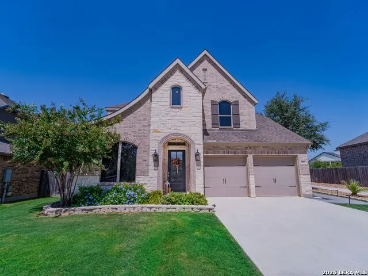
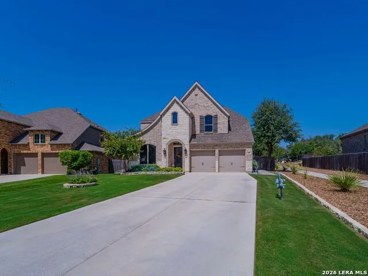
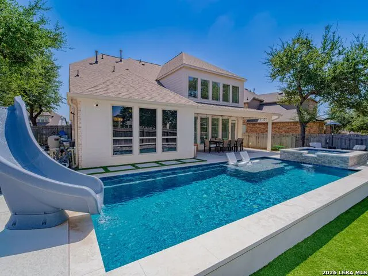
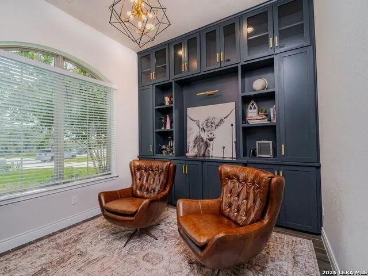
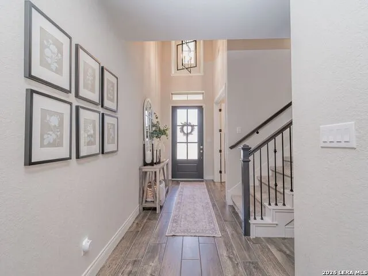
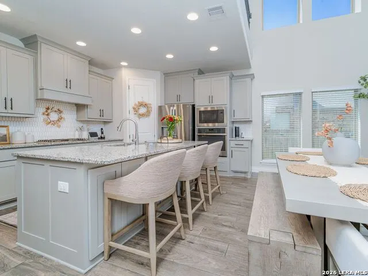
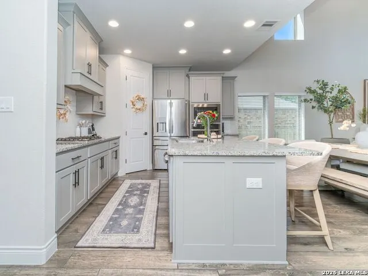
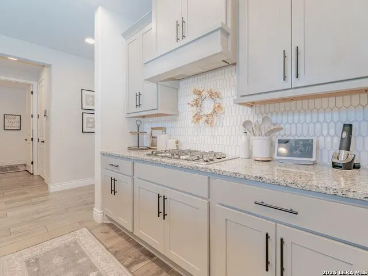
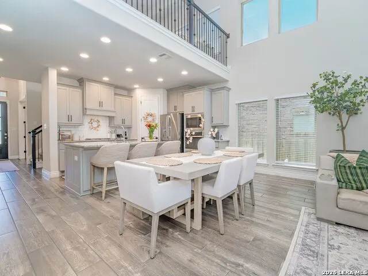
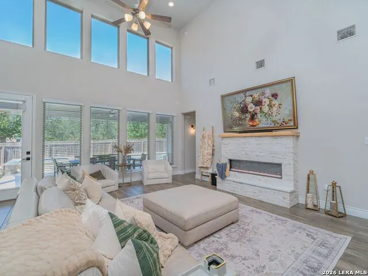
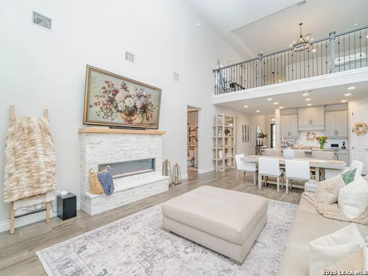
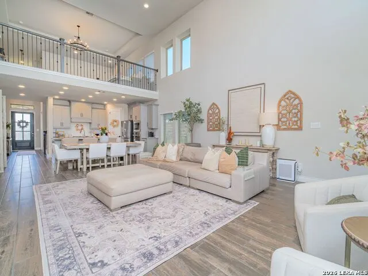
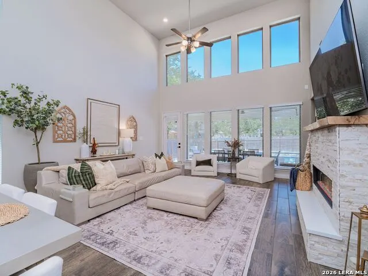
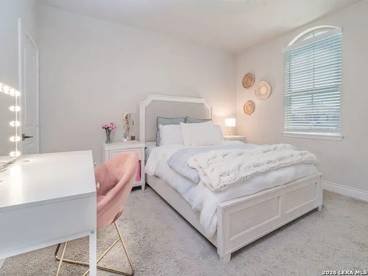
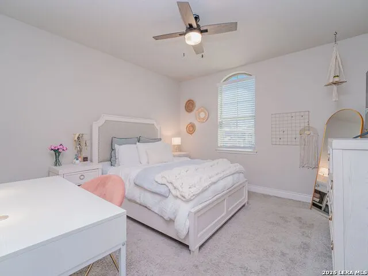
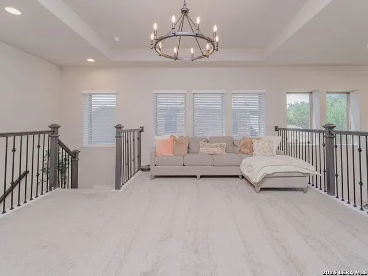
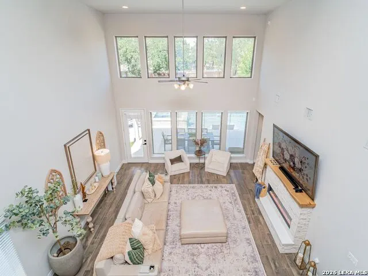
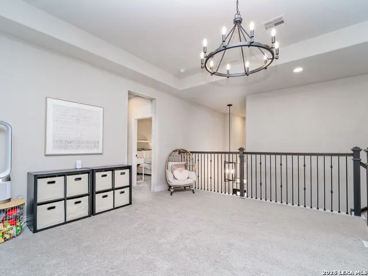
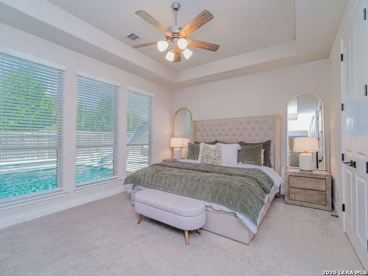
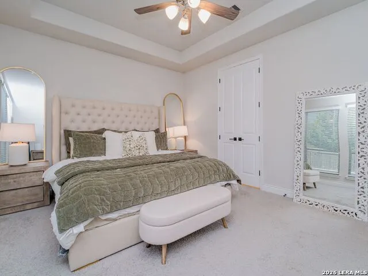
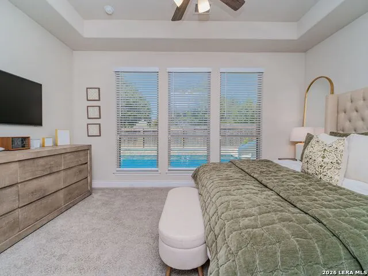
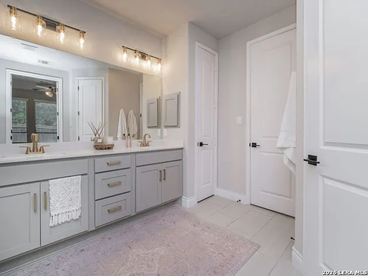
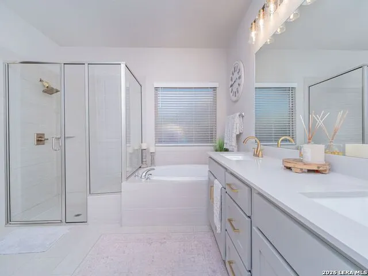
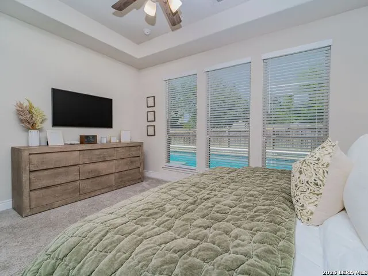
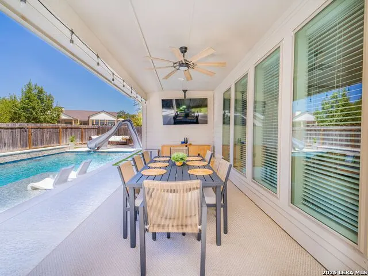
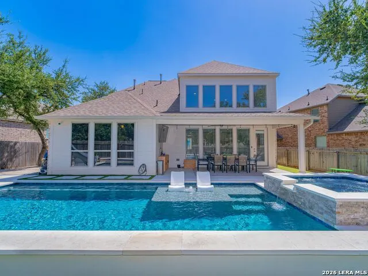
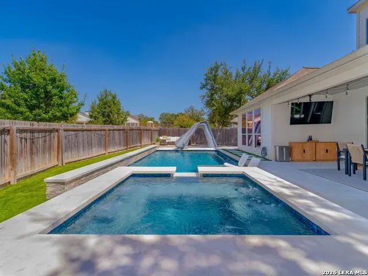
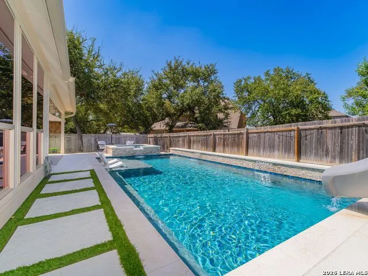
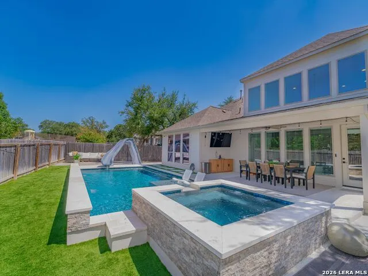
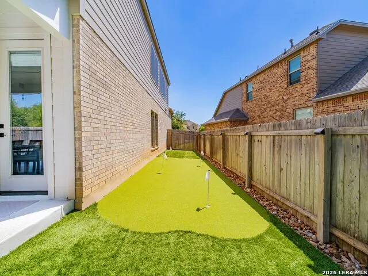
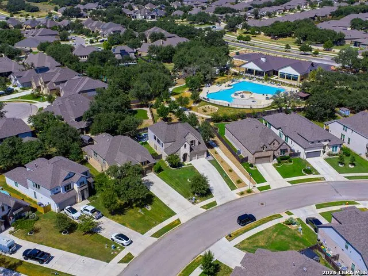
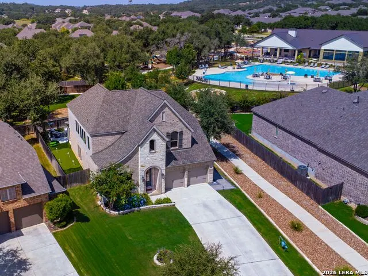
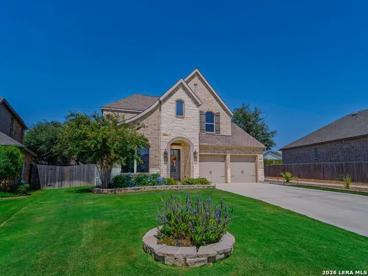
A beautifully upgraded home nestled within one of Boerne's sought-after gated communities. Thoughtfully designed with an open-concept floor plan that lives larger than its square footage, this residence blends luxury, comfort, and functionality. Abundant windows fill the home with natural light, showcasing custom built-in cabinetry, updated lighting and fan fixtures, and elegant finishes throughout. The spacious living area is anchored by a striking stacked-stone electric fireplace with a custom mantel, creating an inviting setting for everyday living and entertaining. The chef-inspired kitchen features stainless steel appliances, gas cooking, a full tile backsplash, ample cabinetry, and a seamless connection to the main living and dining areas. Privately situated on the first floor, the primary suite offers a relaxing retreat with a luxurious soaking tub, oversized walk-in shower, and expansive walk-in closet. A dedicated study provides an ideal work-from-home space, while three additional bedrooms and three full bathrooms offer plenty of flexibility for family and guests. Step outside to your own private backyard oasis, complete with a sparkling pool, relaxing hot tub, putting green, and large covered patio-an exceptional setting for year-round entertaining and outdoor enjoyment. The low-maintenance backyard leaves more time to relax, while the oversized driveway provides additional space for larger vehicles. Additional upgrades include a water filtration and softener system, front-yard sprinkler system, epoxy-coated garage floor, and numerous custom features throughout. Ideally located within walking distance of the community amenity center featuring a resort-style pool, fitness center, and playground, 188 Cimarron Creek offers an elevated Boerne lifestyle with exceptional indoor and outdoor living.
| Elementary School | Middle School | High School |
|---|---|---|
| Cibolo Creek Elementary School | Voss Middle School | Champion High School |
| Price History | |
|---|---|
| 9/24/2026 | Listed $739,900 |
General Features
| Living Area | 2709 |
|---|---|
| Energy Efficiency | Tankless Water Heater,Programmable Thermostat,Energy Star Appliances,Ceiling Fans |
| Construction | Pre-Owned |
| Heating | Central |
| Cooling | Two Central |
| Bathrooms | 3 |
| HOA Fee | 315 |
| Subdivision | THE RANCHES AT CREEKSIDE |
| Builder | Perry Homes |
| Class | Single Residential |
| Type | Single Family Detached |
| Style | Two Story |
| Roof | Composition |
| HOA Mandatory | Mandatory |
| Status | New |
| HOA Frequency | Quarterly |
| Attached Garage | No |
| HOA Name | FIRST SERVICE RESIDENTIAL |
| Neighborhood Amenities | Controlled Access,Pool,Clubhouse,Park/Playground,Jogging Trails,Sports Court,BBQ/Grill |
| Multiple HOA | No |
| Area | 2502 |
| Year Built | 2020 |
| High School | Champion |
| School District | Boerne |
| Accessibility | Low Pile Carpet,Level Lot,Level Drive,Full Bath/Bed on 1st Flr,First Floor Bedroom,Stall Shower |
| Proposed Terms | Conventional,FHA,VA,Cash |
| Elementary School | CIBOLO CREEK |
| Middle School | Voss Middle School |
| Legal Description | The Ranches At Creekside Unit 4A Blk 2 Lot 27,.205 Acres |
| Potential Short Sale | No |
| Taxes | 11281 |
Interior Features
| Kitchen Length | 12 |
|---|---|
| Kitchen Width | 14 |
| Total Bedrooms | 4 |
| Full Baths | 3 |
| Interior Features | Two Living Area,Liv/Din Combo,Eat-In Kitchen,Two Eating Areas,Island Kitchen,Walk-In Pantry,Study/Library,Game Room,Utility Room Inside,Secondary Bedroom Down,1st Floor Lvl/No Steps,High Ceilings,Ope |
| Stories | 2 |
| Dining Room Length | 18 |
| Dining Room Width | 7 |
| Flooring | Carpeting,Ceramic Tile |
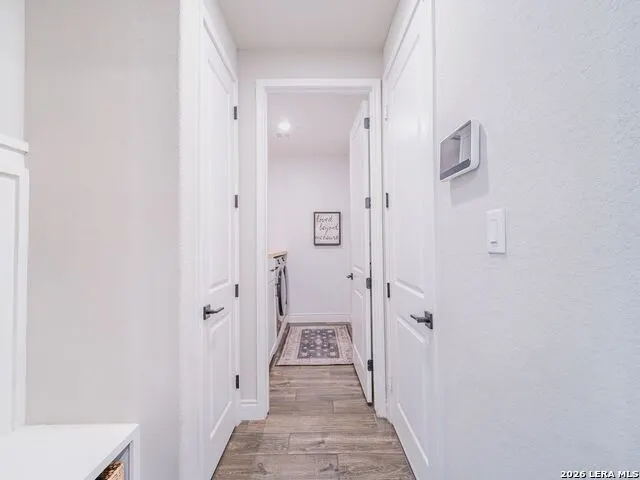
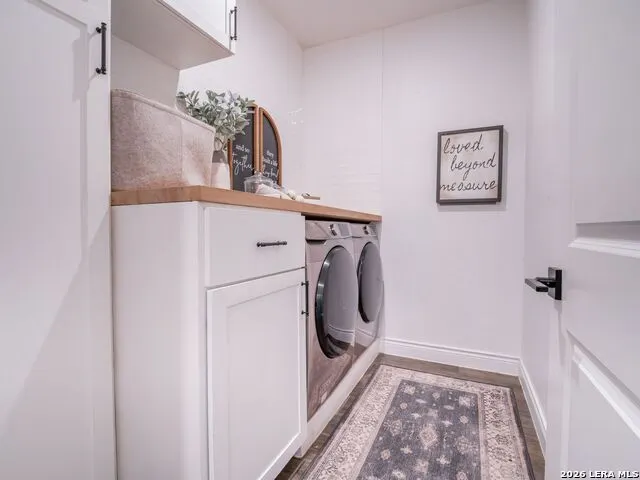
| Utility Room Length | 7 |
| Utility Room Width | 8 |
| Heating Fuel | Natural Gas |
| # of Fireplaces | 1 |
| Bedroom2 Width | 13 |
| Bedroom3 Length | 15 |
| Bedroom3 Width | 11 |
| Bedroom4 Length | 11 |
| Bedroom4 Width | 13 |
| Family Room Length | 19 |
| Study/Office Length | 12 |
| Study/Office Width | 11 |
| WINDOW COVERINGS | None Remain |
Exterior Features
| Exterior | Brick,Rock/Stone Veneer |
|---|---|
| Foundation | Slab |
| Pool (Y/N) | Yes |
| Exterior Features | Covered Patio,Privacy Fence,Sprinkler System,Has Gutters,Mature Trees |
| Pool | In Ground Pool,Hot Tub,Pool is Heated |
| Lot Size | 0.205 |
| Water/Sewer | Water System,Sewer System |
| Lot Description | Mature Trees (ext feat),Level |
| Inclusions | Ceiling Fans,Washer Connection,Dryer Connection,Built-In Oven,Self-Cleaning Oven,Microwave Oven,Gas Cooking,Disposal,Dishwasher,Trash Compactor,Water Softener (owned),Gas Water Heater,Custom Cabinets |
| Lot Improvements | Street Paved,City Street |
| Garage Parking | Two Car Garage |
Amenities
- Foreclosure
- Views
- Short Sale
- New Construction
- Adult 55+
- Lease To Own
- No HOA Fees
- Furnished
- Primary On Main
- Air Conditioning
- Seller Finance
- Green
- Fixer Upper
- Horse
- Golf
- Fireplace
- Deck
- Garage
- Basement
- Pool
Property vs Single Family Average in 78006
Price
Taxes
Year Built
Visits
In The Neighborhood
Boerne
$ 596,000
- Type
- Single Family
- Size
- 2,599 SqFt
- Rooms
- 4 Beds + 3 Baths
Keller Williams Boerne 830-816-3500
Boerne
$ 671,785
- Type
- Single Family
- Size
- 2,685 SqFt
- Rooms
- 4 Beds + 4 Baths
Dina Verteramo, Broker 888-524-3182
Boerne
$ 728,094
- Type
- Single Family
- Size
- 3,003 SqFt
- Rooms
- 4 Beds + 4 Baths
Dina Verteramo, Broker 888-524-3182
Reduced
Boerne
$ 674,900
- Type
- Single Family
- Size
- 2,695 SqFt
- Rooms
- 4 Beds + 3.5 Baths
Perry Homes Realty, LLC 713-948-6666
Boerne
$ 688,014
- Type
- Single Family
- Size
- 2,685 SqFt
- Rooms
- 4 Beds + 4 Baths
Dina Verteramo, Broker 888-524-3182
Boerne
$ 753,239
- Type
- Single Family
- Size
- 3,468 SqFt
- Rooms
- 5 Beds + 5.5 Baths
Dina Verteramo, Broker 888-524-3182
Boerne
$ 695,498
- Type
- Single Family
- Size
- 2,593 SqFt
- Rooms
- 4 Beds + 4.5 Baths
Dina Verteramo, Broker 888-524-3182
Boerne
$ 649,990
- Type
- Single Family
- Size
- 2,449 SqFt
- Rooms
- 3 Beds + 3.5 Baths
Dina Verteramo, Broker 888-524-3182
 Information provided courtesy of LERA MLS. IDX information is provided exclusively for consumers' personal, non-commercial use and may not be used for any purpose other than to identify prospective properties consumers may be interested in purchasing. Information is believed to be accurate but not guaranteed. Provided courtesy of LERA MLS. Copyright 2026 LERA MLS, All Rights Reserved. Data last updated September 24, 2026 1:10 PM UTC
 All information deemed reliable but not guaranteed. All properties are subject to prior sale, change or withdrawal. Neither listing broker(s) or information provider(s) shall be responsible for any typographical errors, misinformation, misprints and shall be held totally harmless. Listing(s) information is provided for consumer's personal, non-commercial use and may not be used for any purpose other than to identify prospective properties consumers may be interested in purchasing. The data relating
