
Views
Address
356 Warbler, Spring Branch, TX
Price
$ 574,000
Property Attributes
- MLS#1971501
- TypeSingle Family
- Listing Status Active
- CountyCOMAL
- CitySpring Branch
- Area2604
- NeighborhoodMystic Shores
- Zip78070
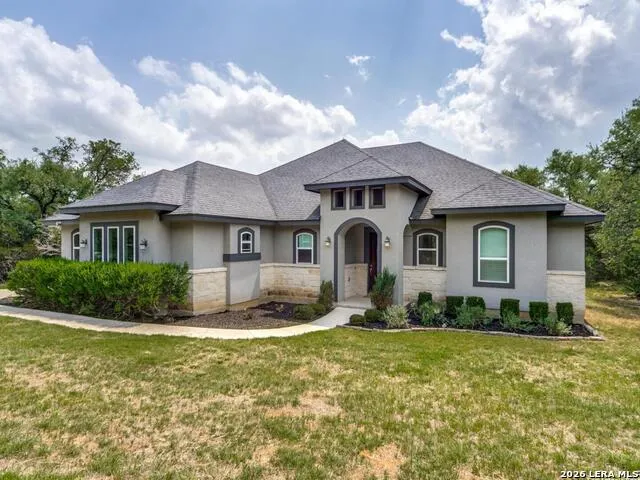
- StyleOne Story,Traditional,Texas Hill Country
- Year Built2019
- Taxes$ 7990
- Price$ 574,000
- Bedrooms3
- Full Bathrooms2
- Half Bathrooms0
- Sqr Footage2184
- Lot Size1.1 Acres
Data Source:
LERA MLS
Property Description
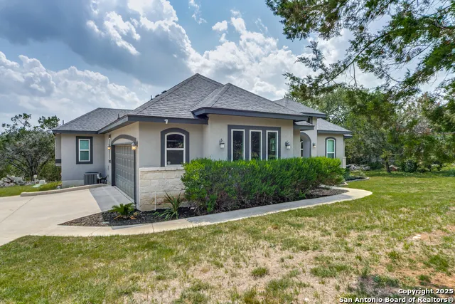
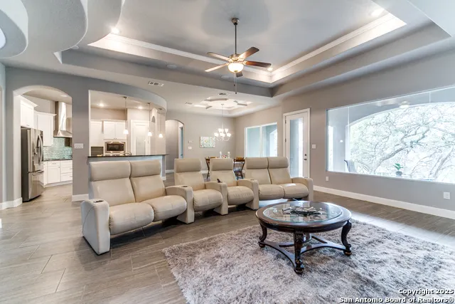
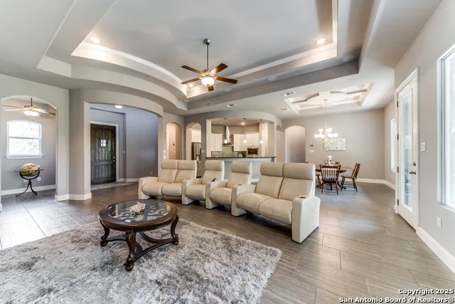
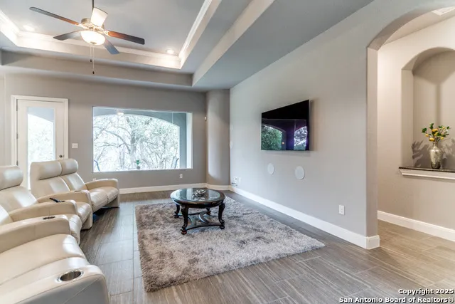
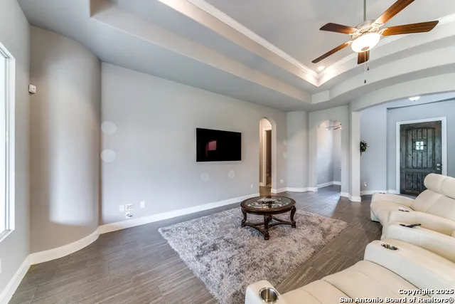
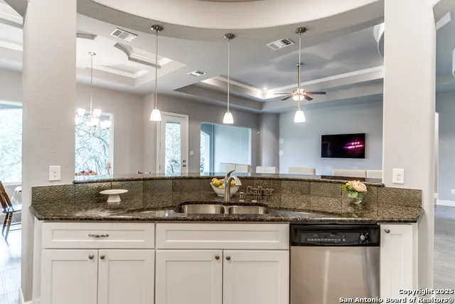
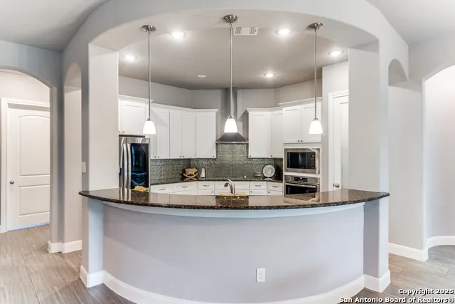
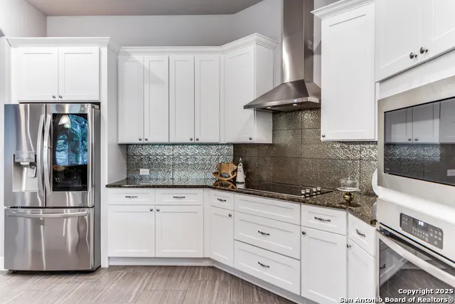
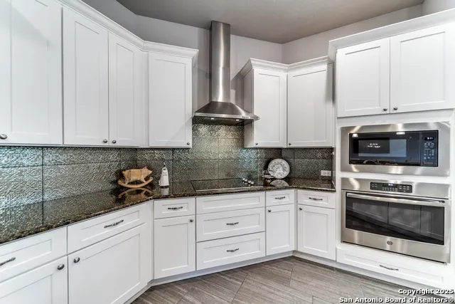
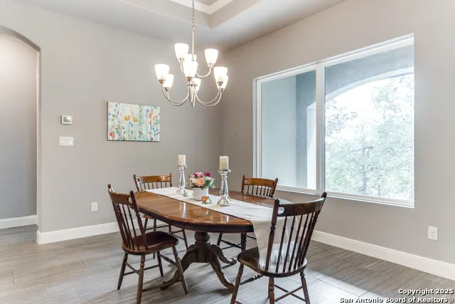
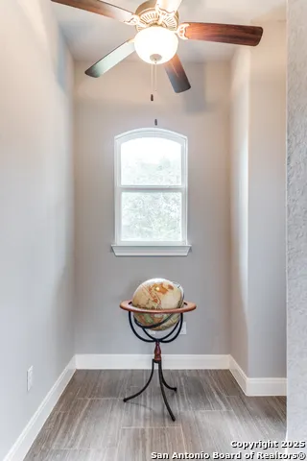
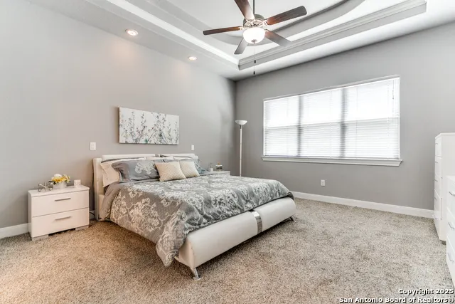
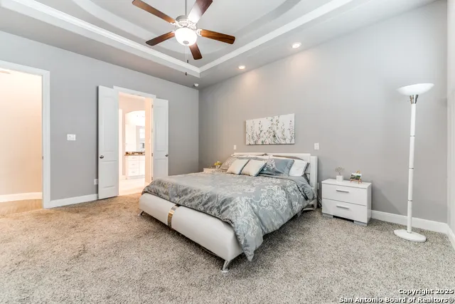
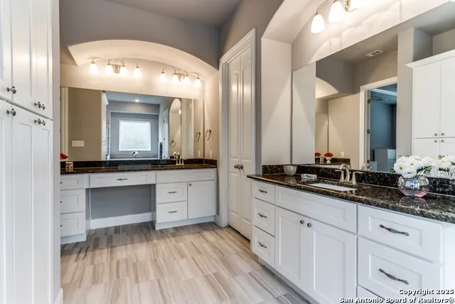
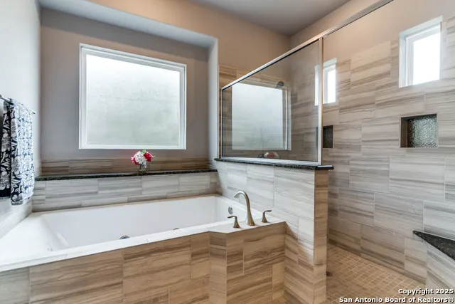
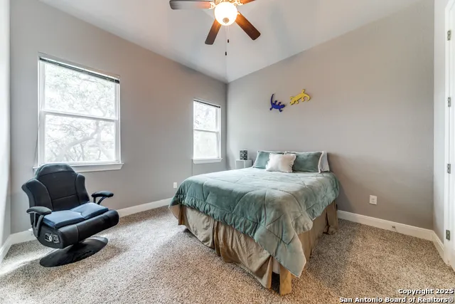
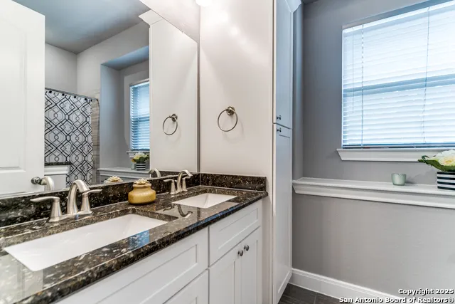
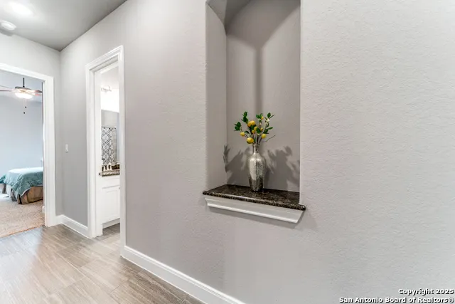
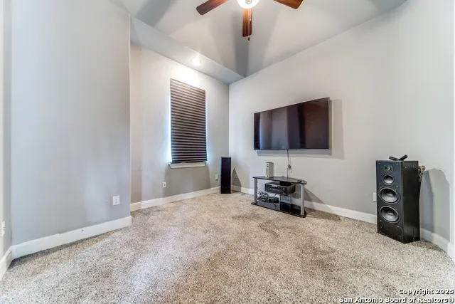
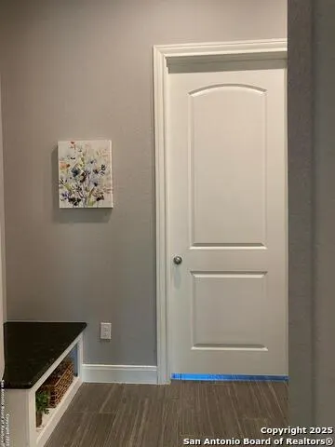
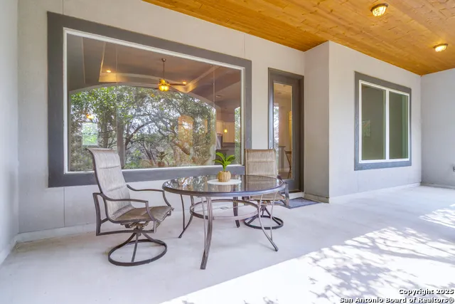
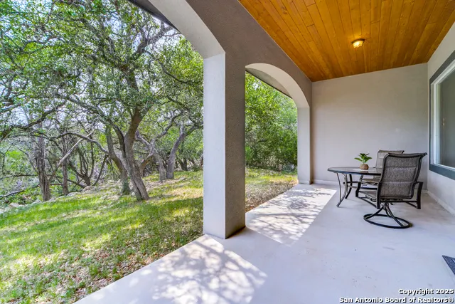
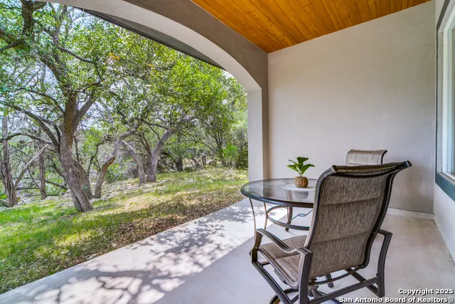
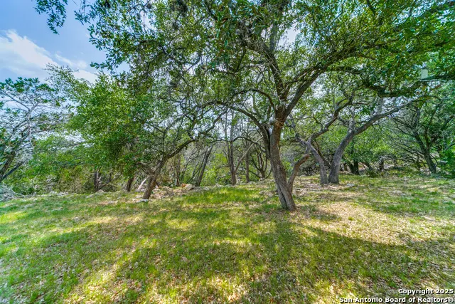
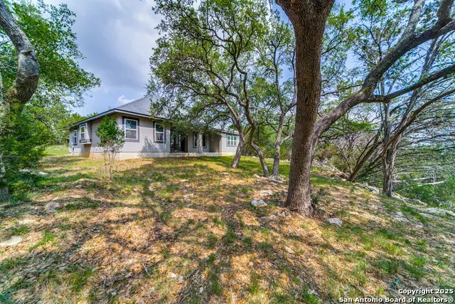
Just far enough away ... but east access to San Antonio & Austin MYSTIC SHORES at Canyon Lake @ 306 Private setting in the Hill Country Living ...Nice 1 story (no steps) with country views. 3 BR 2 Bath with office niche. Open Kitchen, stainless appliances, circular breakfast bar and Spacious Family Room with Built in sound system, speakers, trey ceilings. Split Owner's suite split, with separate walk-in shower, Jacuzzi Spa soaker tub, separate vanities with granite counter tops, Large walk-in closet. Br's 2 & 3 are nice size with ceiling fans and walk-in closets. A perfect getaway.
| Elementary School | Middle School | High School |
|---|---|---|
| Rebecca Creek Elementary School | Mountain Valley Middle School | Canyon Lake High School |
| Price History | |
|---|---|
| 6/1/2026 | Listed $585,000 |
| 6/2/2026 | 2$576,000 |
| 6/30/2026 | 1$574,000 |
General Features
| Living Area | 2184 |
|---|---|
| Energy Efficiency | Programmable Thermostat,Double Pane Windows,Low E Windows,Foam Insulation,Ceiling Fans |
| Construction | Pre-Owned |
| Heating | Central,Heat Pump,1 Unit |
| Cooling | One Central |
| Bathrooms | 2 |
| HOA Fee | 411 |
| Subdivision | Mystic Shores |
| Builder | Everview |
| Class | Single Residential |
| Type | Single Family Detached |
| Style | One Story,Traditional,Texas Hill Country |
| Roof | Composition |
| HOA Mandatory | Mandatory |
| Miscellaneous | No City Tax |
| Status | Active |
| HOA Frequency | Annually |
| Attached Garage | Yes |
| HOA Name | MYSTIC SHORE POA |
| Neighborhood Amenities | Controlled Access,Pool,Tennis,Clubhouse,Park/Playground |
| Multiple HOA | No |
| Area | 2604 |
| Year Built | 2019 |
| High School | Canyon Lake |
| School District | Comal |
| Proposed Terms | Conventional,FHA,VA,Cash |
| Elementary School | Rebecca Creek |
| Middle School | Mountain Valley |
| Legal Description | Mystic Shores 10,Lot 1151 |
| Potential Short Sale | No |
| Taxes | 7990 |
Interior Features
| Kitchen Length | 13 |
|---|---|
| Kitchen Width | 13 |
| Total Bedrooms | 3 |
| Full Baths | 2 |
| Interior Features | One Living Area,Separate Dining Room,Island Kitchen,Breakfast Bar,Walk-In Pantry,Study/Library |
| Stories | 1 |
| Dining Room Length | 13 |
| Dining Room Width | 10 |
| Flooring | Carpeting,Ceramic Tile |
| Living Room Width | 17 |
| Utility Room Length | 6 |
| Utility Room Width | 6 |
| Heating Fuel | Electric |
| Bedroom2 Width | 12 |
| Bedroom3 Length | 12 |
| Bedroom3 Width | 12 |
| Entry Room Length | 7 |
| Entry Room Width | 9 |
| Living Room Length | 22 |
| Study/Office Length | 7 |
| Study/Office Width | 5 |
| WINDOW COVERINGS | All Remain |
Exterior Features
| Exterior | 4 Sides Masonry,Stone/Rock,Stucco |
|---|---|
| Foundation | Slab |
| Pool (Y/N) | No |
| Exterior Features | Covered Patio,Sprinkler System,Double Pane Windows,Mature Trees |
| Lot Dimensions | 135w |
| Pool | None |
| Lot Size | 1.1 |
| Water/Sewer | Aerobic Septic |
| Lot Description | Bluff View,County VIew,1/2-1 Acre,1 - 2 Acres,Partially Wooded,Mature Trees (ext feat) |
| Inclusions | Ceiling Fans,Chandelier,Washer Connection,Dryer Connection,Cook Top,Built-In Oven,Self-Cleaning Oven,Microwave Oven,Refrigerator,Disposal,Dishwasher,Ice Maker Connection,Vent Fan,Electric Water Heate |
| Lot Improvements | Street Paved,Asphalt,County Road |
| Garage Parking | Two Car Garage,Attached,Side Entry |
Amenities
- Foreclosure
- Views
- Short Sale
- New Construction
- Adult 55+
- Lease To Own
- No HOA Fees
- Furnished
- Primary On Main
- Air Conditioning
- Seller Finance
- Green
- Fixer Upper
- Horse
- Golf
- Fireplace
- Deck
- Garage
- Basement
- Pool
Property vs Single Family Average in 78070
Price
Taxes
Year Built
Visits
In The Neighborhood
Waterfront
Spring Branch
$ 885,000
- Type
- Single Family
- Size
- 3,013 SqFt
- Rooms
- 4 Beds + 3.5 Baths
JPAR San Antonio 800-683-5651
Views
Spring Branch
$ 920,000
- Type
- Single Family
- Size
- 3,016 SqFt
- Rooms
- 3 Beds + 2.5 Baths
Keller Williams Heritage 210-493-3030
Reduced
Spring Branch
$ 649,000
- Type
- Single Family
- Size
- 3,335 SqFt
- Rooms
- 4 Beds + 2.5 Baths
Keller Williams Heritage 210-493-3030
Views
Spring Branch
$ 749,000
- Type
- Single Family
- Size
- 2,600 SqFt
- Rooms
- 4 Beds + 3 Baths
LPT Realty, LLC 877-366-2213
Waterfront
Spring Branch
$ 4,350,000
- Type
- Single Family
- Size
- 9,091 SqFt
- Rooms
- 5 Beds + 7 Baths
San Antonio Portfolio KW RE 210-698-9996
Waterfront
Spring Branch
$ 2,999,000
- Type
- Single Family
- Size
- 5,571 SqFt
- Rooms
- 5 Beds + 5.5 Baths
Coldwell Banker D'Ann Harper 830-608-5400
Waterfront
Spring Branch
$ 699,900
- Type
- Single Family
- Size
- 2,506 SqFt
- Rooms
- 3 Beds + 2 Baths
Keller Williams Heritage 210-493-3030
Waterfront
Spring Branch
$ 965,000
- Type
- Single Family
- Size
- 2,855 SqFt
- Rooms
- 3 Beds + 3 Baths
Keller Williams Heritage 210-493-3030
Spring Branch
$ 1,449,000
- Type
- Single Family
- Size
- 2,569 SqFt
- Rooms
- 3 Beds + 3.5 Baths
Listing Results, LLC 817-283-5134
Reduced
Spring Branch
$ 1,200,000
- Type
- Single Family
- Size
- 2,878 SqFt
- Rooms
- 4 Beds + 3.5 Baths
Real Broker, LLC 855-450-0442
Reduced
Spring Branch
$ 569,900
- Type
- Single Family
- Size
- 2,426 SqFt
- Rooms
- 4 Beds + 2 Baths
Keller Williams Heritage 210-493-3030
Reduced
Spring Branch
$ 679,900
- Type
- Single Family
- Size
- 2,565 SqFt
- Rooms
- 3 Beds + 2 Baths
Classic Hill Country Realty 210-842-0032
 Information provided courtesy of LERA MLS. IDX information is provided exclusively for consumers' personal, non-commercial use and may not be used for any purpose other than to identify prospective properties consumers may be interested in purchasing. Information is believed to be accurate but not guaranteed. Provided courtesy of LERA MLS. Copyright 2026 LERA MLS, All Rights Reserved. Data last updated September 12, 2026 3:21 PM UTC
 All information deemed reliable but not guaranteed. All properties are subject to prior sale, change or withdrawal. Neither listing broker(s) or information provider(s) shall be responsible for any typographical errors, misinformation, misprints and shall be held totally harmless. Listing(s) information is provided for consumer's personal, non-commercial use and may not be used for any purpose other than to identify prospective properties consumers may be interested in purchasing. The data relating
