
Price Reduction - Waterfront
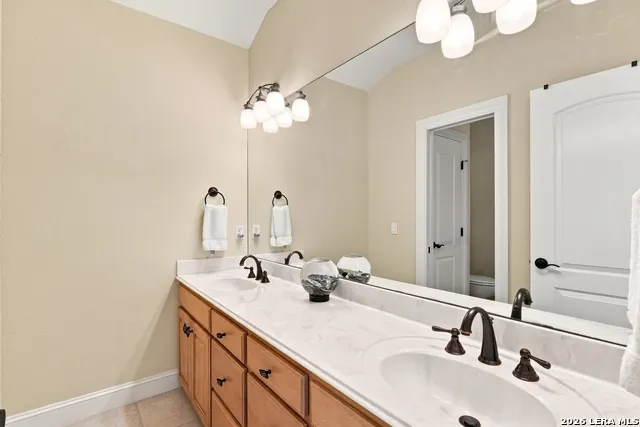
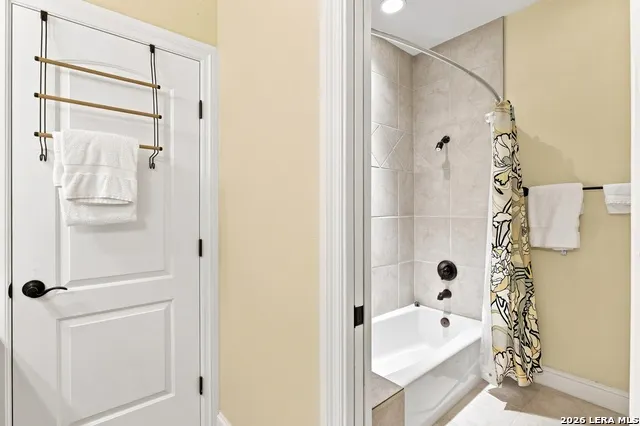
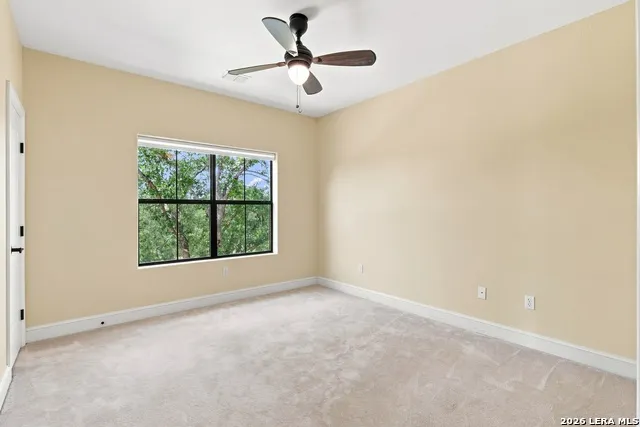
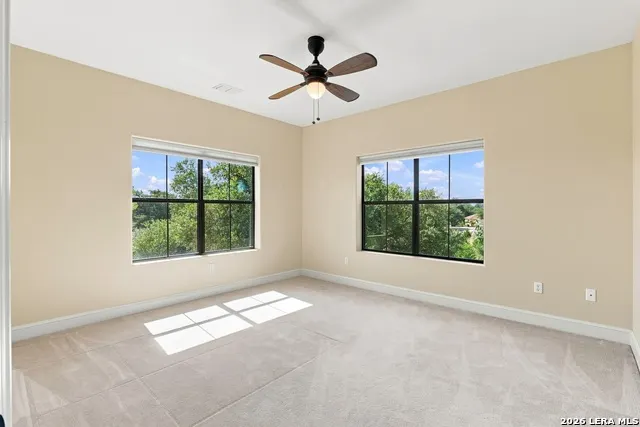

Address
1017 Star Ridge, Spring Branch, TX
Price
$ 649,000
Property Attributes
- MLS#2008218
- TypeSingle Family
- Listing Status Active
- CountyCOMAL
- CitySpring Branch
- Area2607
- NeighborhoodMystic Shores
- Zip78070
- StyleTwo Story,Texas Hill Country
- Year Built2005
- Taxes$ 12909
- Price$ 649,000
- Bedrooms4
- Full Bathrooms2
- Half Bathrooms1
- Sqr Footage3335
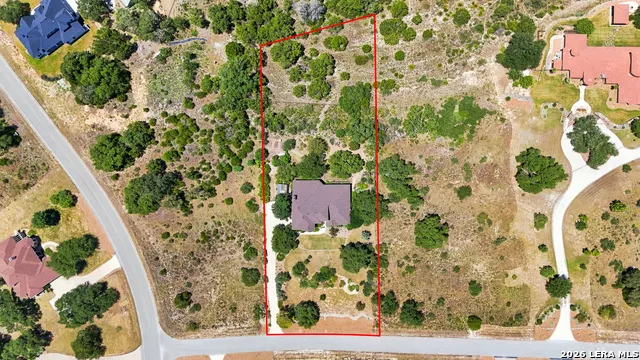
- Lot Size1.373 Acres
Data Source:
LERA MLS
Property Description
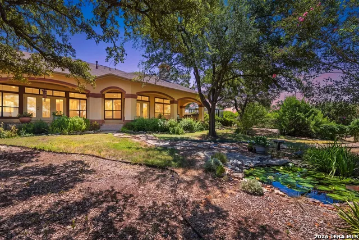
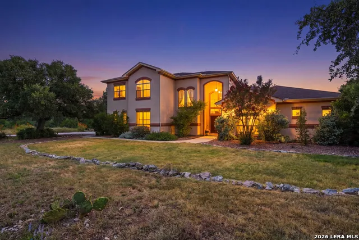
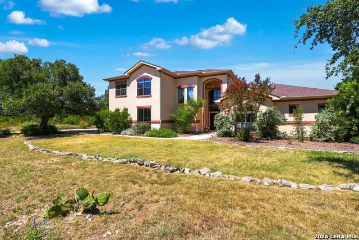
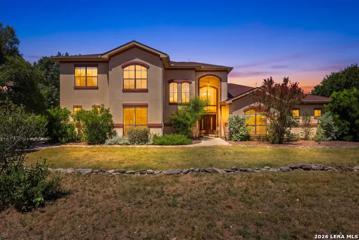
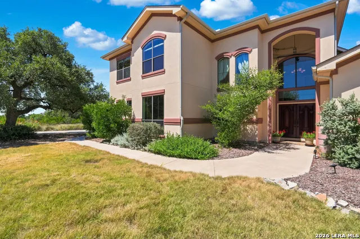
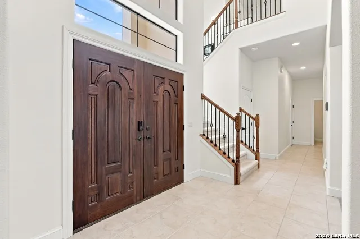
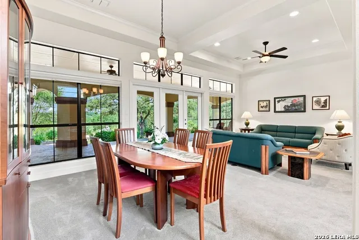
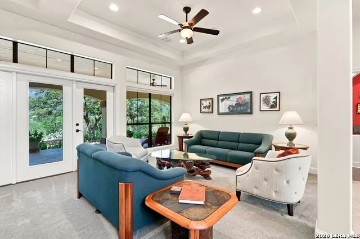
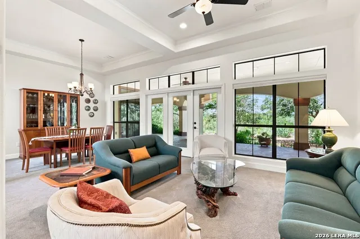
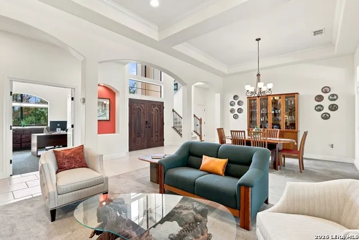
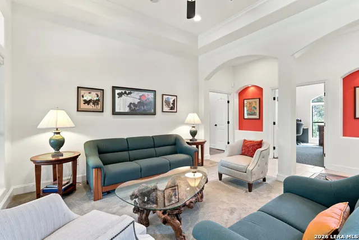
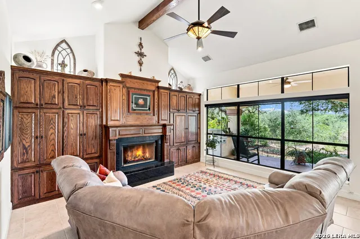
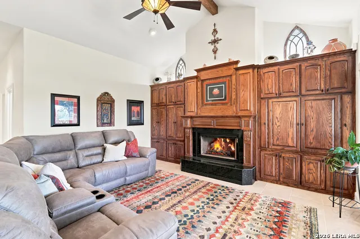
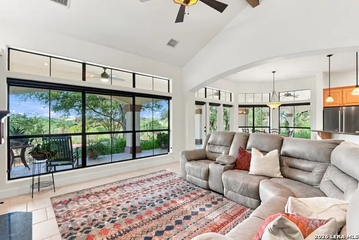
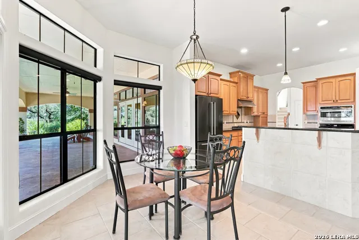
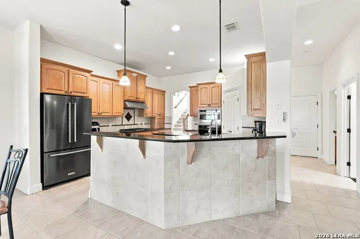
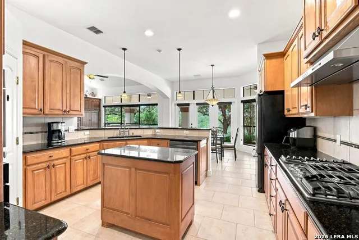
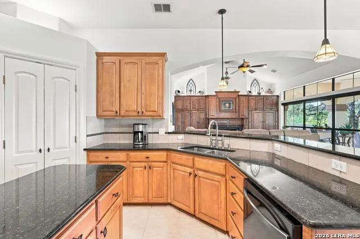
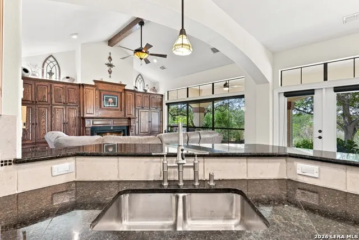
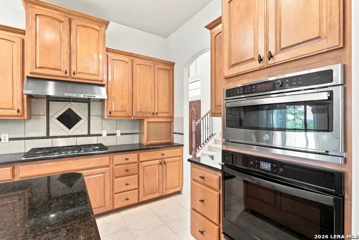
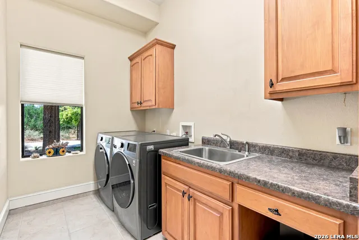
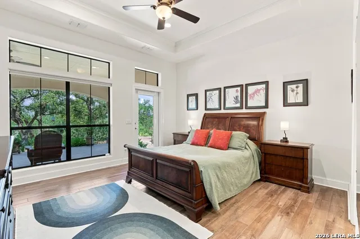
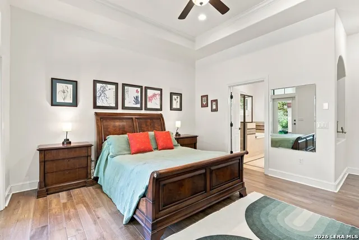
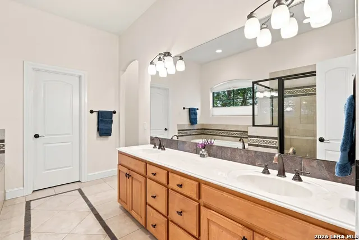
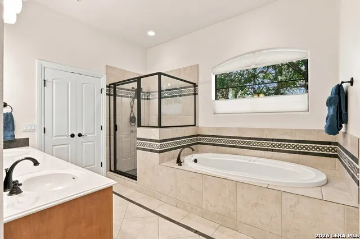
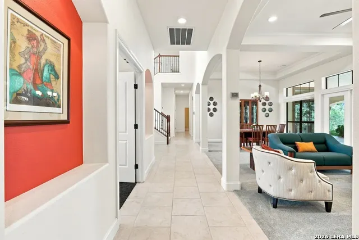
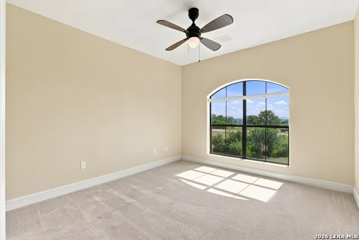
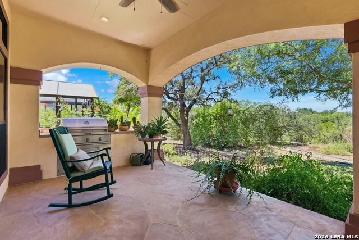
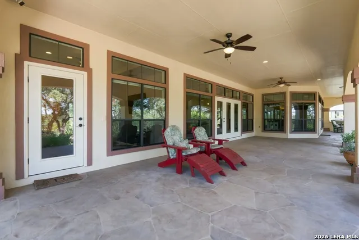
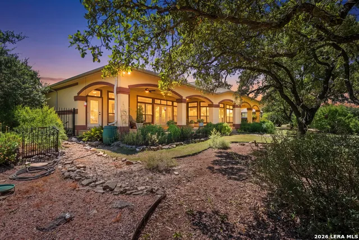
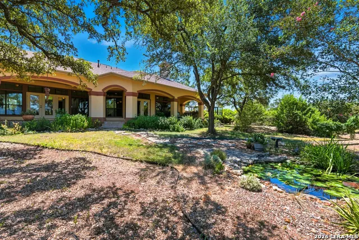
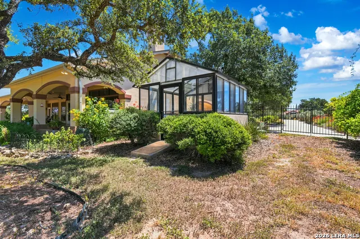
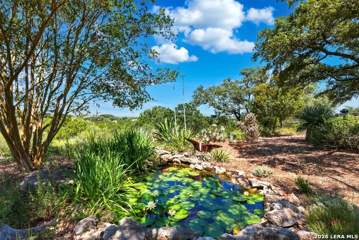
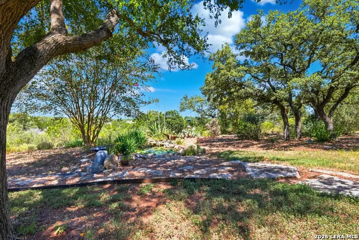
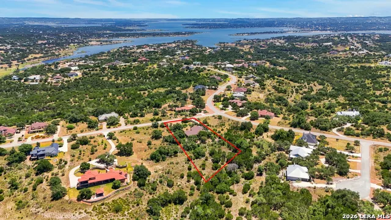
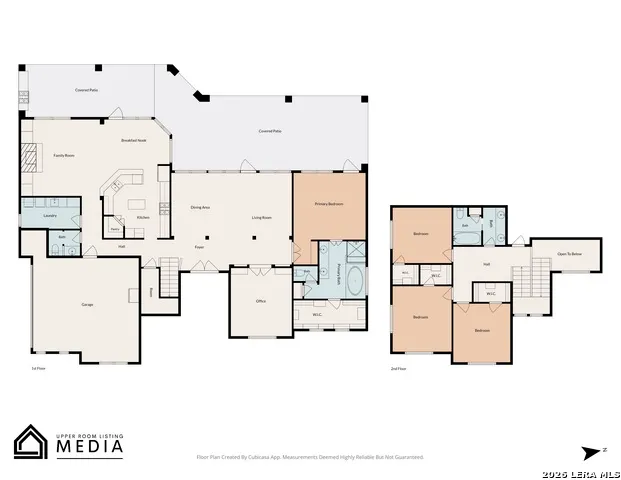
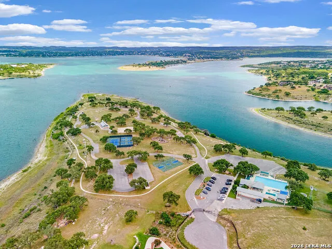
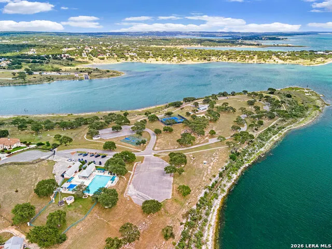
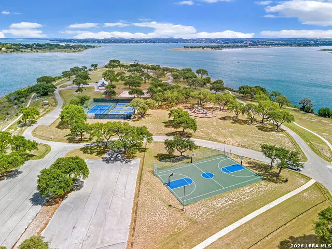
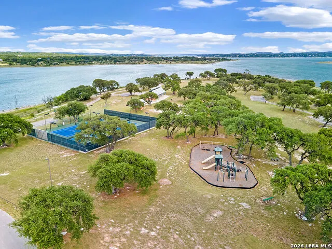
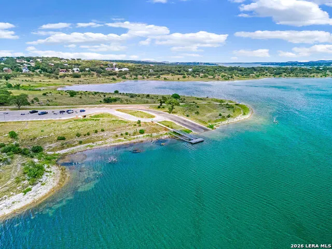
Surrounded by majestic oaks and beautiful, established landscaping, this property feels like a private Hill Country retreat. Set on 1.37 acres in the highly sought-after neighborhood of Mystic Shores, this 4-bedroom, 2.5-bath home offers more than 3,300 square feet of comfortable living space in a wonderfully tranquil setting near Canyon Lake. Spanning the entire length of the home, an expansive covered back patio beautifully connects indoor living with the natural surroundings. The kitchen features newer appliances, and each of the generously sized bedrooms includes a walk-in closet. Large windows bring in abundant natural light and frame the natural beauty beyond, while the open layout connects the kitchen, dining and living areas for easy everyday living and entertaining. The outdoor spaces are truly a highlight of this property. Mature trees and thoughtfully established landscaping create a lush, peaceful environment without taking away from the natural Hill Country feel. Through the foliage, enjoy glimpses of the Twin Sisters peaks in the distance -- a beautiful backdrop that adds to the sense of serenity and seclusion. An impressive covered patio of over 800 square feet provides an incredible amount of outdoor living space, perfect for entertaining, dining with friends, or simply relaxing and taking it all in. The large fenced yard also features a picturesque pond with lily pads and a soothing waterfall feature, a separate fenced garden, and a working greenhouse equipped with both water and electricity. Private, peaceful and filled with natural beauty, this special Mystic Shores property offers room to spread out, wonderful outdoor spaces, and the relaxed Hill Country lifestyle that makes this area so unique. Mystic Shores offers excellent amenities with 40-acre lake front park, waterfront access for both Canyon Lake and the Guadalupe River, two pools, a community center with a fitness area and catering kitchen, 200-acre nature preserve along the Guadalupe River, tennis and pickleball courts, basketball, volleyball, playground, two large pavilions, covered picnic tables with grills by the lake. Just minutes from Canyon Lake and Guadalupe River. A lifestyle that blends nature, connection, and everyday escape.
| Elementary School | Middle School | High School |
|---|---|---|
| Rebecca Creek Elementary School | Mountain Valley Middle School | Canyon Lake High School |
| Price History | |
|---|---|
| 8/13/2026 | Listed $699,000 |
| 8/25/2026 | 4$675,000 |
| 9/4/2026 | 4$649,000 |
General Features
| Living Area | 3335 |
|---|---|
| Construction | Pre-Owned |
| Heating | Central,1 Unit |
| Cooling | One Central |
| Half Baths | 1 |
| Bathrooms | 3 |
| HOA Fee | 414 |
| Subdivision | MYSTIC SHORES |
| Builder | Fitzgerald Custom Homes |
| Class | Single Residential |
| Type | Single Family Detached |
| Style | Two Story,Texas Hill Country |
| Roof | Composition |
| HOA Mandatory | Mandatory |
| Status | Price Change |
| HOA Frequency | Annually |
| Attached Garage | Yes |
| HOA Name | MYSTIC SHORES POA |
| Neighborhood Amenities | Waterfront Access,Pool,Tennis,Clubhouse,Park/Playground,Jogging Trails,Sports Court,BBQ/Grill,Basketball Court,Volleyball Court,Lake/River Park |
| Multiple HOA | No |
| Area | 2607 |
| Year Built | 2005 |
| High School | Canyon Lake |
| School District | Comal |
| Proposed Terms | Conventional,FHA,VA,Cash |
| Elementary School | Rebecca Creek |
| Middle School | Mountain Valley |
| Legal Description | Mystic Shores 11,Lot 1324R South Part |
| Taxes | 12909 |
Interior Features
| Kitchen Length | 14 |
|---|---|
| Kitchen Width | 14 |
| Total Bedrooms | 4 |
| Full Baths | 2 |
| Interior Features | Two Living Area,Liv/Din Combo,Two Eating Areas,Island Kitchen,Breakfast Bar,Walk-In Pantry,Study/Library,Utility Room Inside,1st Floor Lvl/No Steps,High Ceilings,Open Floor Plan,High Speed Internet,L |
| Stories | 2 |
| Dining Room Length | 10 |
| Dining Room Width | 13 |
| Breakfast Room Length | 11 |
| Breakfast Room Width | 13 |
| Flooring | Carpeting,Ceramic Tile |
| Living Room Width | 14 |
| Utility Room Length | 6 |
| Utility Room Width | 12 |
| Heating Fuel | Propane Owned |
| # of Fireplaces | 1 |
| Bedroom2 Width | 12 |
| Bedroom3 Length | 12 |
| Bedroom3 Width | 13 |
| Bedroom4 Length | 11 |
| Bedroom4 Width | 12 |
| Entry Room Length | 7 |
| Entry Room Width | 9 |
| Family Room Length | 14 |
| Living Room Length | 13 |
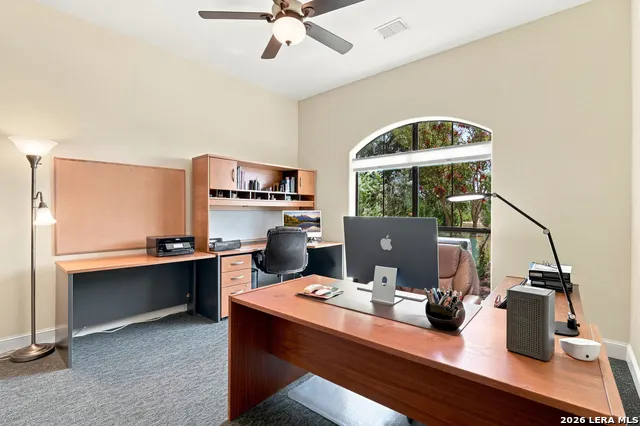
| Study/Office Length | 12 |
| Study/Office Width | 12 |
| WINDOW COVERINGS | All Remain |
Exterior Features
| Exterior | Stucco |
|---|---|
| Foundation | Slab |
| Pool (Y/N) | No |
| Pool | None |
| Lot Size | 1.373 |
| Water/Sewer | Water System,Aerobic Septic |
| Inclusions | Ceiling Fans,Chandelier,Washer Connection,Dryer Connection,Washer,Dryer,Built-In Oven,Self-Cleaning Oven,Microwave Oven,Stove/Range,Gas Cooking,Refrigerator,Disposal,Dishwasher,Water Softener (owned) |
| Garage Parking | Two Car Garage,Attached,Side Entry |
Amenities
- Foreclosure
- Views
- Short Sale
- New Construction
- Adult 55+
- Lease To Own
- No HOA Fees
- Furnished
- Primary On Main
- Air Conditioning
- Seller Finance
- Green
- Fixer Upper
- Horse
- Golf
- Fireplace
- Deck
- Garage
- Basement
- Pool
Property vs Single Family Average in 78070
Price
Taxes
Year Built
Visits
In The Neighborhood
Waterfront
Spring Branch
$ 885,000
- Type
- Single Family
- Size
- 3,013 SqFt
- Rooms
- 4 Beds + 3.5 Baths
JPAR San Antonio 800-683-5651
Views
Spring Branch
$ 920,000
- Type
- Single Family
- Size
- 3,016 SqFt
- Rooms
- 3 Beds + 2.5 Baths
Keller Williams Heritage 210-493-3030
Views
Spring Branch
$ 749,000
- Type
- Single Family
- Size
- 2,600 SqFt
- Rooms
- 4 Beds + 3 Baths
LPT Realty, LLC 877-366-2213
Waterfront
Spring Branch
$ 4,350,000
- Type
- Single Family
- Size
- 9,091 SqFt
- Rooms
- 5 Beds + 7 Baths
San Antonio Portfolio KW RE 210-698-9996
Waterfront
Spring Branch
$ 2,999,000
- Type
- Single Family
- Size
- 5,571 SqFt
- Rooms
- 5 Beds + 5.5 Baths
Coldwell Banker D'Ann Harper 830-608-5400
Waterfront
Spring Branch
$ 699,900
- Type
- Single Family
- Size
- 2,506 SqFt
- Rooms
- 3 Beds + 2 Baths
Keller Williams Heritage 210-493-3030
Waterfront
Spring Branch
$ 965,000
- Type
- Single Family
- Size
- 2,855 SqFt
- Rooms
- 3 Beds + 3 Baths
Keller Williams Heritage 210-493-3030
Spring Branch
$ 1,449,000
- Type
- Single Family
- Size
- 2,569 SqFt
- Rooms
- 3 Beds + 3.5 Baths
Listing Results, LLC 817-283-5134
Reduced
Spring Branch
$ 1,200,000
- Type
- Single Family
- Size
- 2,878 SqFt
- Rooms
- 4 Beds + 3.5 Baths
Real Broker, LLC 855-450-0442
Reduced
Spring Branch
$ 569,900
- Type
- Single Family
- Size
- 2,426 SqFt
- Rooms
- 4 Beds + 2 Baths
Keller Williams Heritage 210-493-3030
Reduced
Spring Branch
$ 679,900
- Type
- Single Family
- Size
- 2,565 SqFt
- Rooms
- 3 Beds + 2 Baths
Classic Hill Country Realty 210-842-0032
Views
Spring Branch
$ 699,000
- Type
- Single Family
- Size
- 3,200 SqFt
- Rooms
- 4 Beds + 3.5 Baths
Keller Williams Heritage 210-493-3030
 Information provided courtesy of LERA MLS. IDX information is provided exclusively for consumers' personal, non-commercial use and may not be used for any purpose other than to identify prospective properties consumers may be interested in purchasing. Information is believed to be accurate but not guaranteed. Provided courtesy of LERA MLS. Copyright 2026 LERA MLS, All Rights Reserved. Data last updated September 12, 2026 3:21 PM UTC
 All information deemed reliable but not guaranteed. All properties are subject to prior sale, change or withdrawal. Neither listing broker(s) or information provider(s) shall be responsible for any typographical errors, misinformation, misprints and shall be held totally harmless. Listing(s) information is provided for consumer's personal, non-commercial use and may not be used for any purpose other than to identify prospective properties consumers may be interested in purchasing. The data relating
