
Waterfront - Eco Friendly



Address
209 River Cliff Place, Spring Branch, TX
Price
$ 2,902,375
Property Attributes
- MLS#1950654
- TypeSingle Family
- Listing Status Active
- CountyCOMAL
- CitySpring Branch
- Area2604
- NeighborhoodMystic Shores
- Zip78070
- Style3 or More,Traditional
- Year Built2009
- Taxes$ 27510
- Price$ 2,902,375
- Bedrooms5
- Full Bathrooms3
- Half Bathrooms2
- Sqr Footage6407
- Lot Size6.34 Acres
Data Source:
LERA MLS
Property Description
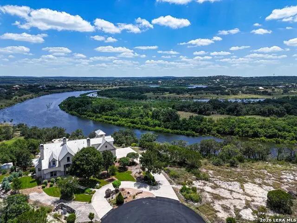
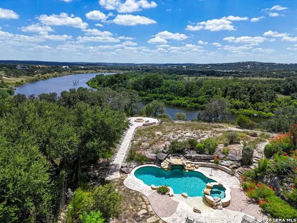
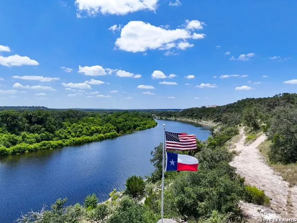
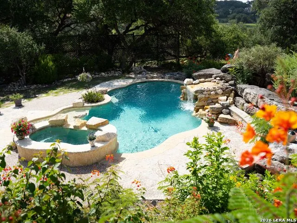
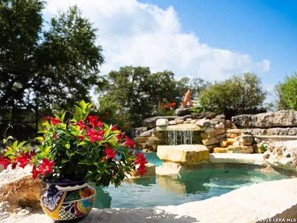
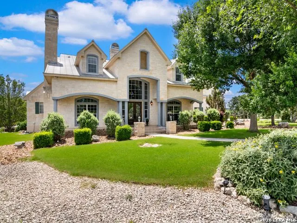
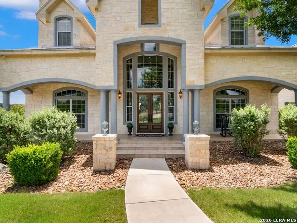
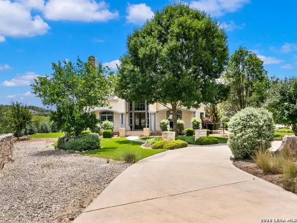
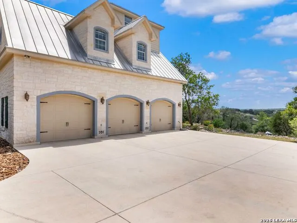
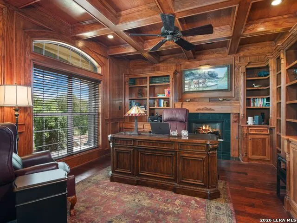
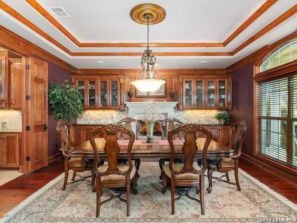
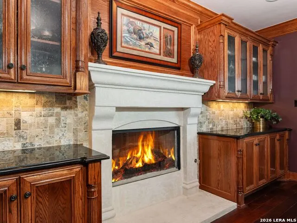
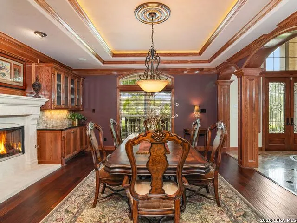
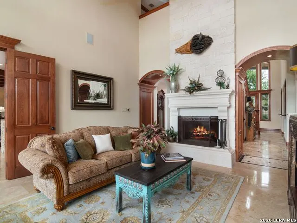
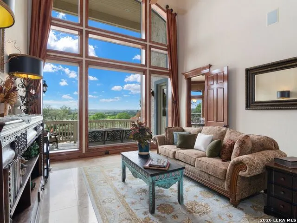
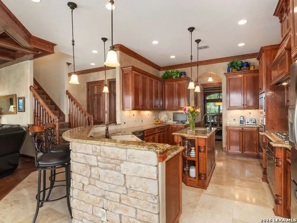
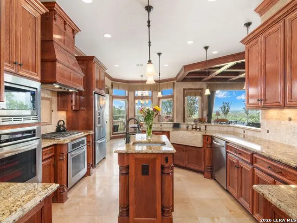
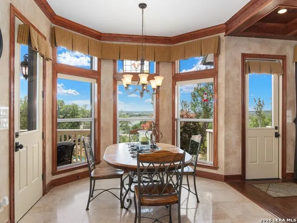
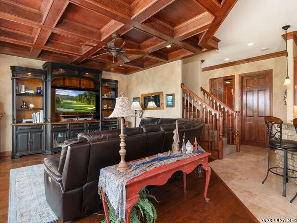
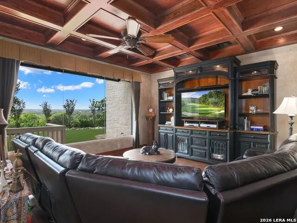
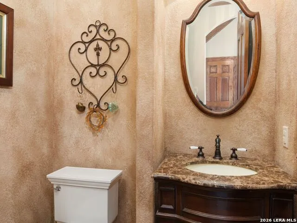
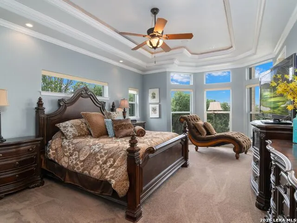
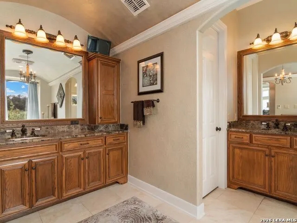
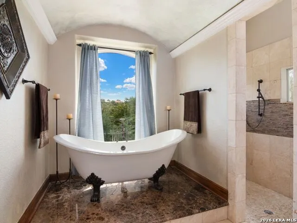
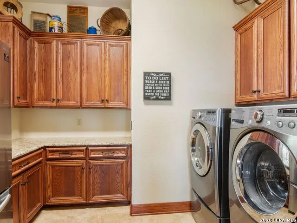
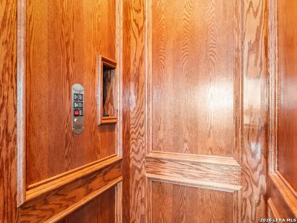
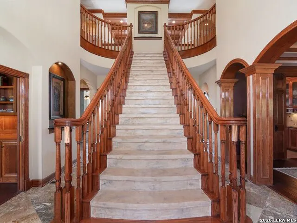
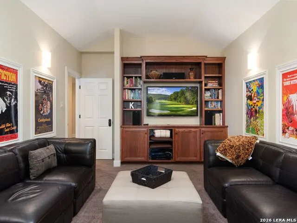
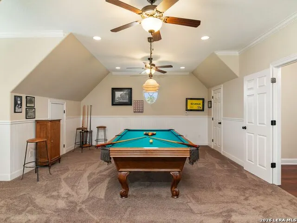
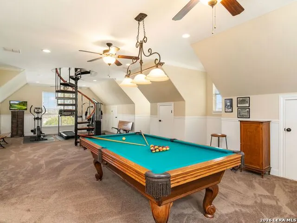
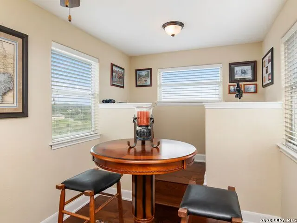
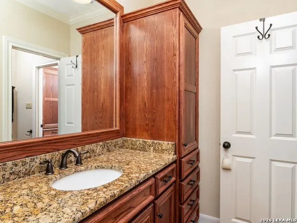
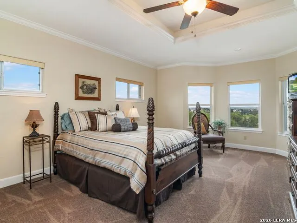
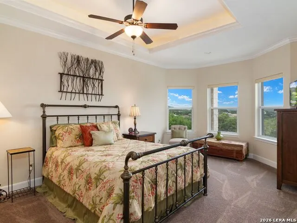
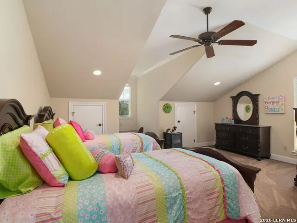
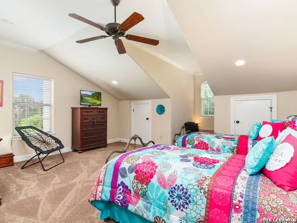
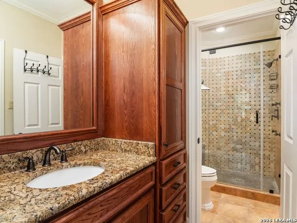
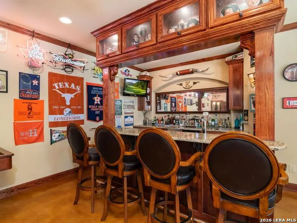
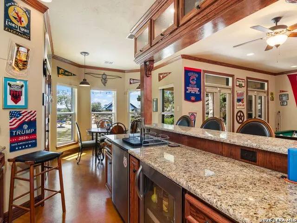
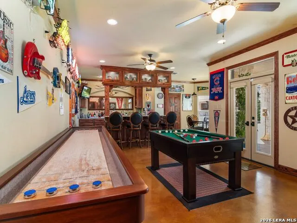
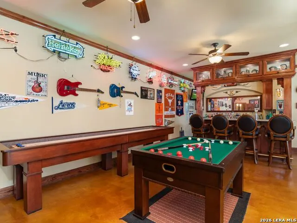
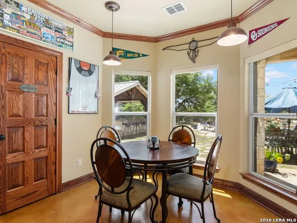
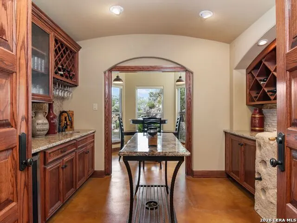
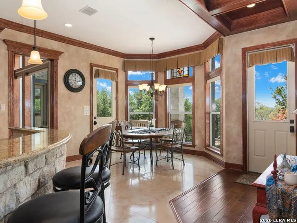
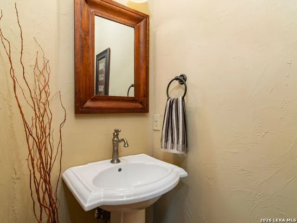
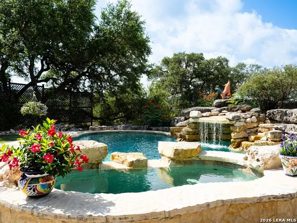
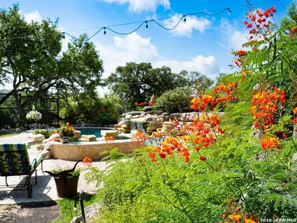
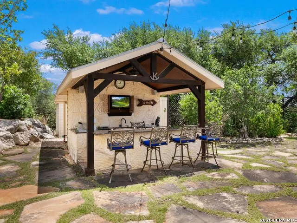
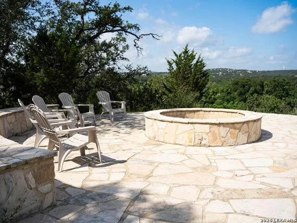
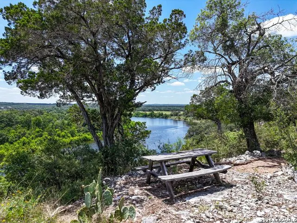
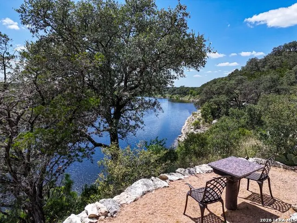
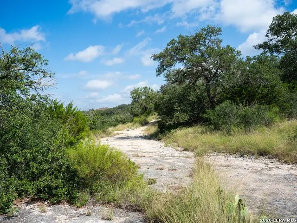
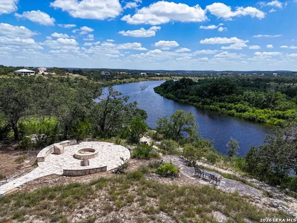
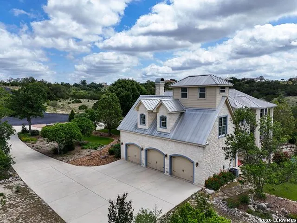
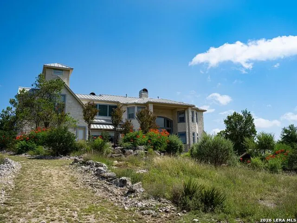
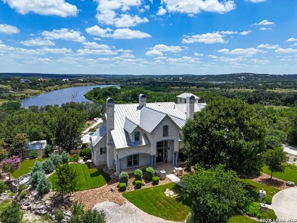
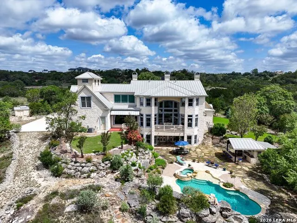
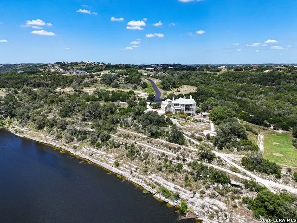
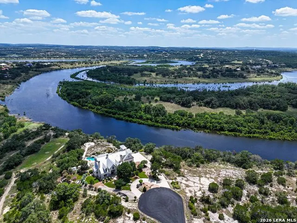
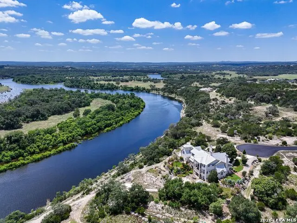
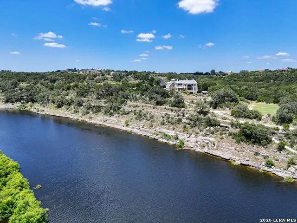
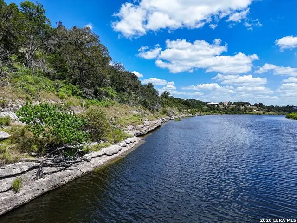
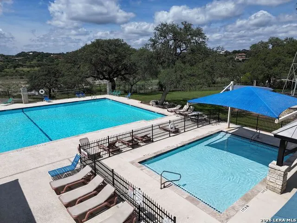
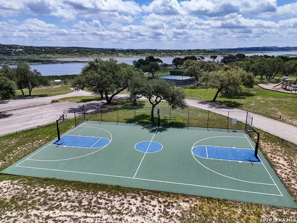
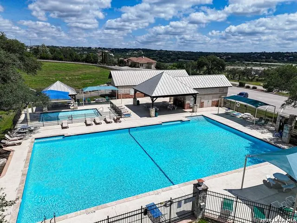
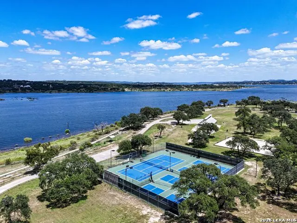
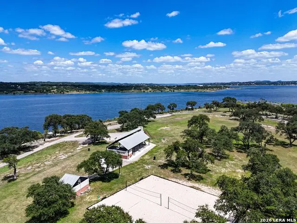

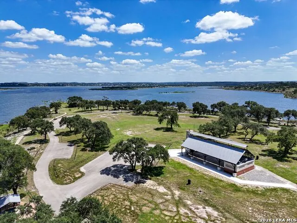
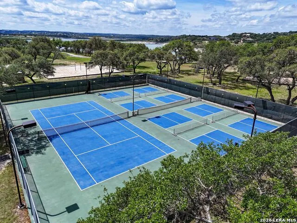
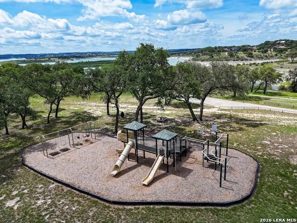
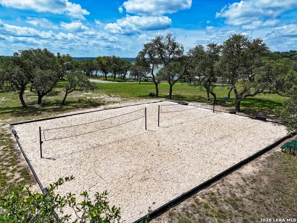
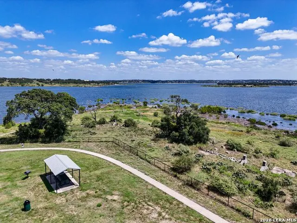
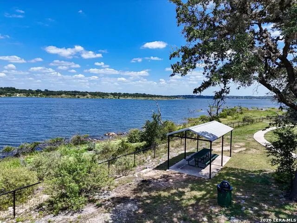
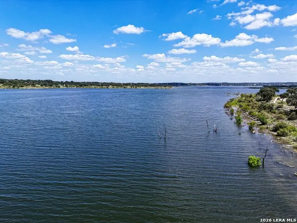
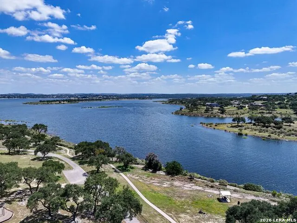

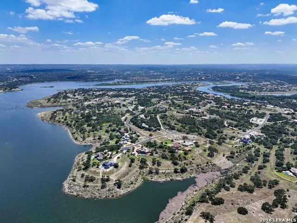
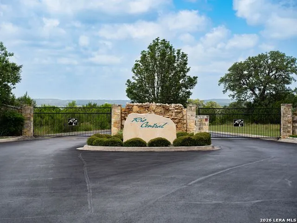
NEW REPORTS IN FOR A 100% FULL CANYON LAKE! Make your appointment to see this breathtaking panoramic Hill Country views and resort-style pool take center stage, creating a private retreat from the moment you arrive. Experience refined Hill Country living in this extraordinary estate, gracefully set on 6.34 acres at the end of a secluded cul-de-sac within the gated section of Mystic Shores. It showcases 616 ft of water frontage access along the FLOWING Guadalupe River, feeding directly into Canyon Lake. With breathtaking panoramic views and private river access, this remarkable property offers a rare fusion of natural beauty and sophisticated design. Thoughtfully designed to capture unobstructed vistas from nearly every room. The home features elegant living spaces including a handsome study with a fireplace, a formal living room with a fireplace, butler's pantry and formal dining with a fireplace. The open-concept layout is ideal for both everyday living and entertaining. The gourmet island kitchen, complete with a breakfast bar and top-tier appliances, seamlessly connects to a spacious breakfast area and inviting family room. The residence boasts 5 generously sized bedrooms, 4 full bathrooms, and 2 half baths. Entertainment abounds with a large game room and a state-of-the-art media room. A unique third-floor observatory provides an elevated retreat-perfect for enjoying morning coffee or evening sunsets with sweeping Hill Country views. Don't miss the elevator for easier access to all floors. The lower walk-out level reveals a beautifully appointed pub room and wine room, creating an intimate atmosphere for hosting gatherings. Outdoor living is equally exceptional, featuring a resort-style pool and spa, an expansive outdoor kitchen, and a firepit designed for memorable evenings under the Texas sky. Walkable access to the Guadalupe River is the highlight of this property offering 616 ft of waterfront access. Bring your kayak and fishing pole! A detached garage offers ample space for small boats, storage, or recreational equipment. Be sure to note the private irrigation water well and 3 tankless hot water units. This one-of-a-kind riverfront estate embodies luxury, privacy, and the very best of Hill Country living. The highly sought-after Mystic Shores community offers unparalleled amenities, including a clubhouse with a fitness center, lakeside park with a pool, sports courts, walking trails, playground, picnic areas, a covered pavilion, and access to a 140-acre nature preserve winding down to the Guadalupe River. Luxury. Privacy. Nature. Community. This extraordinary property truly has it all. 45 minutes to San Antonio, 1 hour to Austin, and 30 minutes to New Braunfels or San Marcos. No city tax. Ask about the 1.56-acre lot next door being sold separately adding 362 ft of water frontage access.
| Elementary School | Middle School | High School |
|---|---|---|
| Rebecca Creek Elementary School | Smithson Valley Middle School | Canyon Lake High School |
| Price History | |
|---|---|
| 5/7/2026 | Listed $2,902,375 |
General Features
| Living Area | 6407 |
|---|---|
| Energy Efficiency | Tankless Water Heater,Programmable Thermostat,Double Pane Windows,Energy Star Appliances,Radiant Barrier,Ceiling Fans |
| Construction | Pre-Owned |
| Green Certification | Energy Star Certified |
| Heating | Central |
| Cooling | Three+ Central |
| Half Baths | 2 |
| Bathrooms | 5 |
| HOA Fee | 977 |
| Subdivision | MYSTIC SHORES |
| Builder | UNKNOWN |
| Class | Single Residential |
| Type | Single Family Detached |
| Style | 3 or More,Traditional |
| Roof | Metal |
| HOA Mandatory | Mandatory |
| Miscellaneous | No City Tax,Virtual Tour |
| Status | Active |
| HOA Frequency | Annually |
| Attached Garage | Yes |
| HOA Name | MYSTIC SHORES |
| Neighborhood Amenities | Controlled Access,Tennis,Clubhouse,Park/Playground,Jogging Trails,Sports Court,Lake/River Park,Boat Ramp |
| HOA Fee 2 | 343 |
| Multiple HOA | Yes |
| Area | 2604 |
| Year Built | 2009 |
| High School | Canyon Lake |
| School District | Comal |
| Accessibility | 36 inch or more wide halls,Level Drive,Full Bath/Bed on 1st Flr,First Floor Bedroom,Stall Shower,Other |
| Proposed Terms | Conventional,Cash,Other |
| Elementary School | Rebecca Creek |
| Middle School | Smithson Valley |
| Legal Description | Mystic Shores 21,Lot 2301Rb |
| Taxes | 27510.06 |
Interior Features
| Kitchen Length | 16 |
|---|---|
| Kitchen Width | 13 |
| Total Bedrooms | 5 |
| Full Baths | 3 |
| Interior Features | Three Living Area,Separate Dining Room,Eat-In Kitchen,Two Eating Areas,Island Kitchen,Breakfast Bar,Walk-In Pantry,Study/Library,Game Room,Media Room,Utility Room Inside,1st Floor Lvl/No Steps,High C |
| Stories | 3+ |
| Dining Room Length | 17 |
| Dining Room Width | 16 |
| Breakfast Room Length | 12 |
| Breakfast Room Width | 11 |
| Flooring | Carpeting,Wood,Stone |
| Living Room Width | 15 |
| Utility Room Length | 13 |
| Utility Room Width | 10 |
| Heating Fuel | Natural Gas |
| # of Fireplaces | 3+ |
| Bedroom2 Width | 15 |
| Bedroom3 Length | 19 |
| Bedroom3 Width | 24 |
| Bedroom4 Length | 18 |
| Bedroom4 Width | 14 |
| Bedroom5 Length | 21 |
| Bedroom5 Width | 18 |
| Entry Room Length | 17 |
| Entry Room Width | 13 |
| Family Room Length | 18 |
| Living Room Length | 18 |
| Study/Office Length | 15 |
| Study/Office Width | 14 |
| WINDOW COVERINGS | All Remain |
Exterior Features
| Exterior | Stone/Rock |
|---|---|
| Foundation | Slab |
| Pool (Y/N) | Yes |
| Exterior Features | Covered Patio,Deck/Balcony,Sprinkler System,Double Pane Windows,Storage Building/Shed,Has Gutters,Mature Trees |
| Pool | In Ground Pool,Hot Tub,Pool is Heated,Pools Sweep |
| Lot Size | 6.34 |
| Water/Sewer | Water System,Private Well,Aerobic Septic,City,Other |
| Lot Description | Cul-de-Sac/Dead End,On Waterfront,On Greenbelt,Bluff View,County VIew,Riverfront,Water View,5 - 14 Acres,Mature Trees (ext feat),Secluded,Sloping,Level,Improved Water Front,Canyon Lake,Guadalupe Rive |
| Inclusions | Ceiling Fans,Chandelier,Washer Connection,Dryer Connection,Cook Top,Built-In Oven,Self-Cleaning Oven,Microwave Oven,Gas Cooking,Gas Grill,Refrigerator,Disposal,Dishwasher,Ice Maker Connection,Water S |
| Lot Improvements | Street Paved,Fire Hydrant w/in 500' |
| Garage Parking | Attached,Oversized |
Amenities
- Foreclosure
- Views
- Short Sale
- New Construction
- Adult 55+
- Lease To Own
- No HOA Fees
- Furnished
- Primary On Main
- Air Conditioning
- Seller Finance
- Green
- Fixer Upper
- Horse
- Golf
- Fireplace
- Deck
- Garage
- Basement
- Pool
Property vs Single Family Average in 78070
Price
Taxes
Year Built
Visits
In The Neighborhood
Waterfront
Spring Branch
$ 885,000
- Type
- Single Family
- Size
- 3,013 SqFt
- Rooms
- 4 Beds + 3.5 Baths
JPAR San Antonio 800-683-5651
Views
Spring Branch
$ 920,000
- Type
- Single Family
- Size
- 3,016 SqFt
- Rooms
- 3 Beds + 2.5 Baths
Keller Williams Heritage 210-493-3030
Reduced
Spring Branch
$ 649,000
- Type
- Single Family
- Size
- 3,335 SqFt
- Rooms
- 4 Beds + 2.5 Baths
Keller Williams Heritage 210-493-3030
Views
Spring Branch
$ 749,000
- Type
- Single Family
- Size
- 2,600 SqFt
- Rooms
- 4 Beds + 3 Baths
LPT Realty, LLC 877-366-2213
Waterfront
Spring Branch
$ 4,350,000
- Type
- Single Family
- Size
- 9,091 SqFt
- Rooms
- 5 Beds + 7 Baths
San Antonio Portfolio KW RE 210-698-9996
Waterfront
Spring Branch
$ 2,999,000
- Type
- Single Family
- Size
- 5,571 SqFt
- Rooms
- 5 Beds + 5.5 Baths
Coldwell Banker D'Ann Harper 830-608-5400
Waterfront
Spring Branch
$ 699,900
- Type
- Single Family
- Size
- 2,506 SqFt
- Rooms
- 3 Beds + 2 Baths
Keller Williams Heritage 210-493-3030
Waterfront
Spring Branch
$ 965,000
- Type
- Single Family
- Size
- 2,855 SqFt
- Rooms
- 3 Beds + 3 Baths
Keller Williams Heritage 210-493-3030
Spring Branch
$ 1,449,000
- Type
- Single Family
- Size
- 2,569 SqFt
- Rooms
- 3 Beds + 3.5 Baths
Listing Results, LLC 817-283-5134
Reduced
Spring Branch
$ 1,200,000
- Type
- Single Family
- Size
- 2,878 SqFt
- Rooms
- 4 Beds + 3.5 Baths
Real Broker, LLC 855-450-0442
Reduced
Spring Branch
$ 569,900
- Type
- Single Family
- Size
- 2,426 SqFt
- Rooms
- 4 Beds + 2 Baths
Keller Williams Heritage 210-493-3030
Reduced
Spring Branch
$ 679,900
- Type
- Single Family
- Size
- 2,565 SqFt
- Rooms
- 3 Beds + 2 Baths
Classic Hill Country Realty 210-842-0032
Views
Spring Branch
$ 699,000
- Type
- Single Family
- Size
- 3,200 SqFt
- Rooms
- 4 Beds + 3.5 Baths
Keller Williams Heritage 210-493-3030
 Information provided courtesy of LERA MLS. IDX information is provided exclusively for consumers' personal, non-commercial use and may not be used for any purpose other than to identify prospective properties consumers may be interested in purchasing. Information is believed to be accurate but not guaranteed. Provided courtesy of LERA MLS. Copyright 2026 LERA MLS, All Rights Reserved. Data last updated September 12, 2026 3:21 PM UTC
 All information deemed reliable but not guaranteed. All properties are subject to prior sale, change or withdrawal. Neither listing broker(s) or information provider(s) shall be responsible for any typographical errors, misinformation, misprints and shall be held totally harmless. Listing(s) information is provided for consumer's personal, non-commercial use and may not be used for any purpose other than to identify prospective properties consumers may be interested in purchasing. The data relating
